
Open House Sat, Oct 3rd 01:00 PM - 04:00 PM







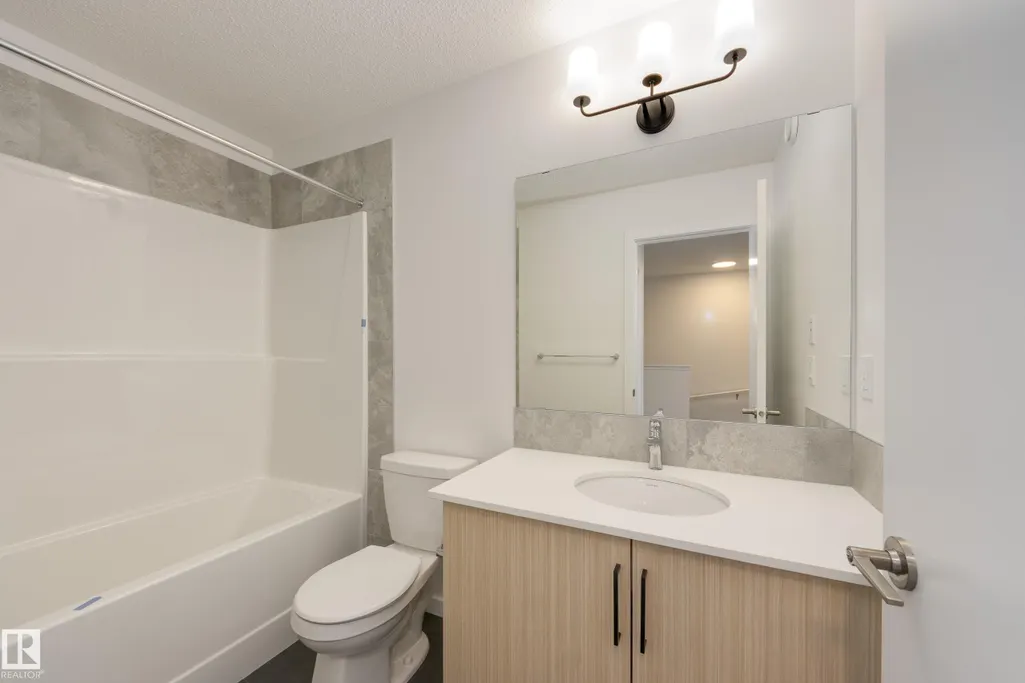
Address
21007 25 Av Nw, Edmonton, AB
Price
$ 489,900
Open House Sat, Oct 3rd 01:00 PM - 04:00 PM
Property Attributes
- ID#E4499294
- TypeSingle Family
- Listing Status Active
- CityEdmonton
- AreaEdmonton
- NeighbourhoodThe Uplands
- Postal CodeT6M 2M7
- Style2 Storey
- Year Built2026
- Price$ 489,900
- Bedrooms3
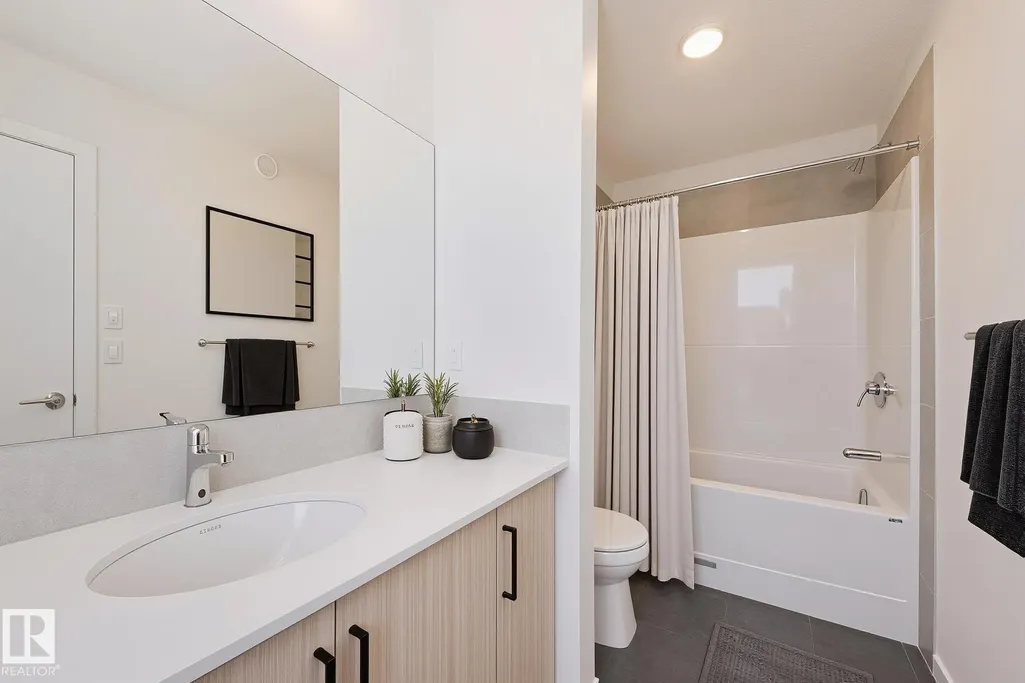
- Full Bathrooms2
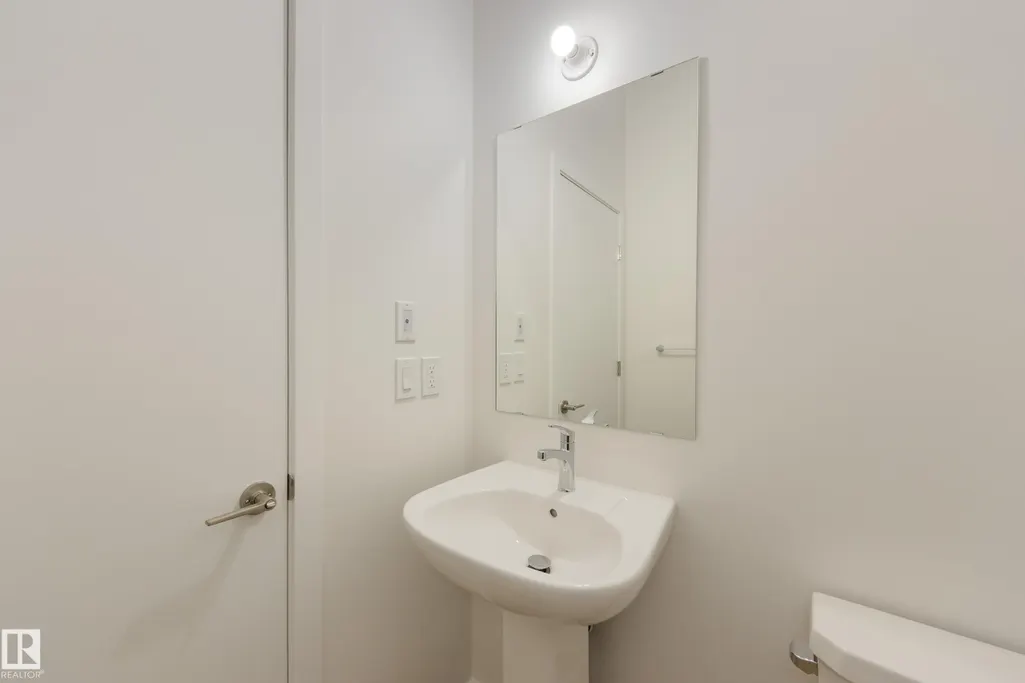
- Half Bathrooms1
- Sqr Footage1494
Data Source:
REALTORS® Association Of Edmonton - RAE
Property Description
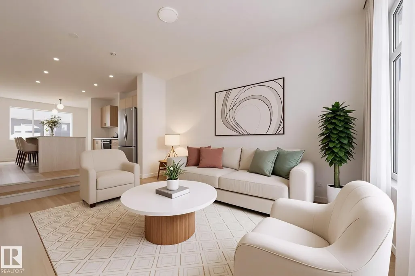
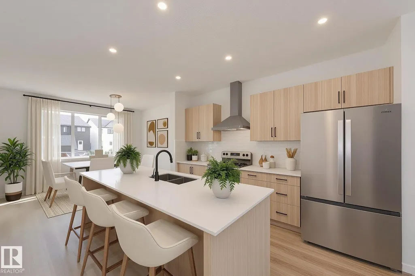
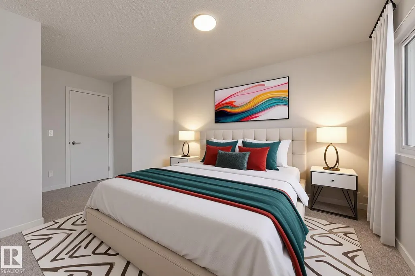
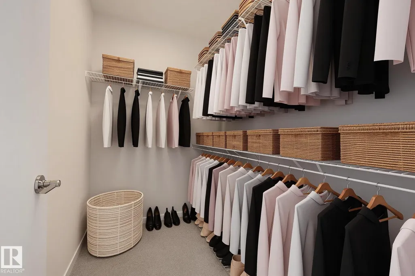
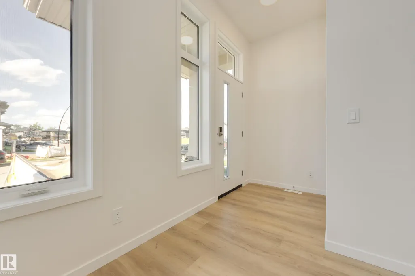
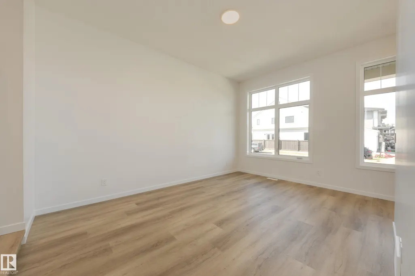
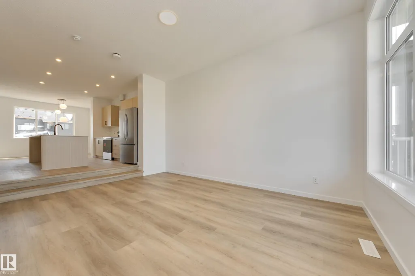
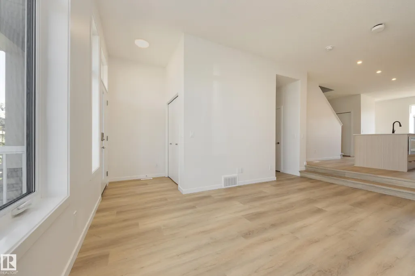
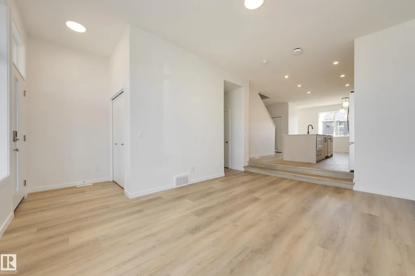
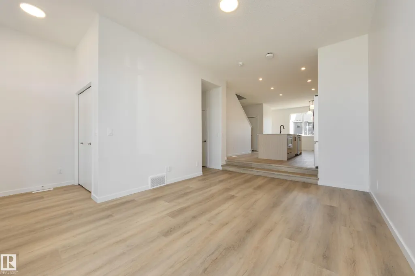
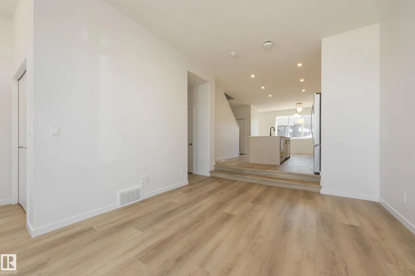
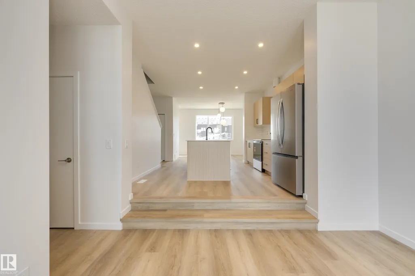
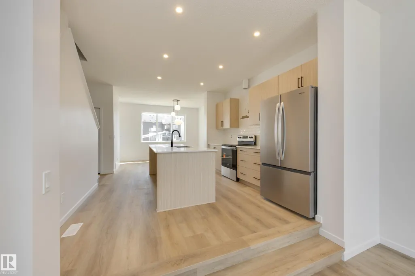
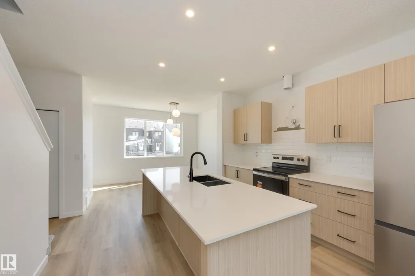
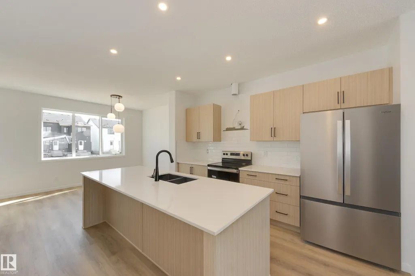
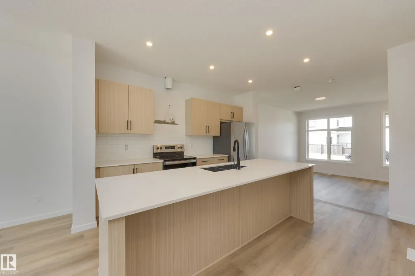
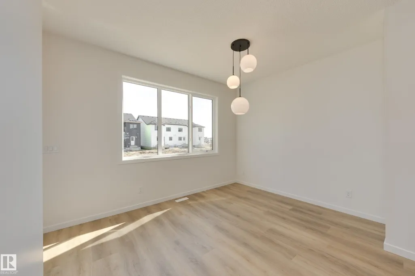
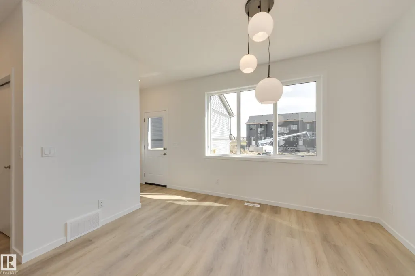
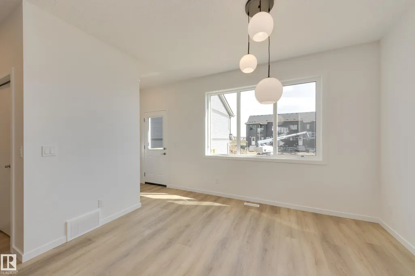
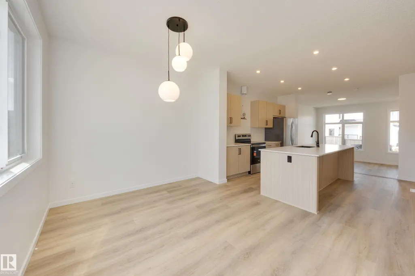
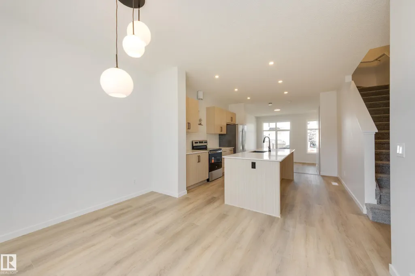
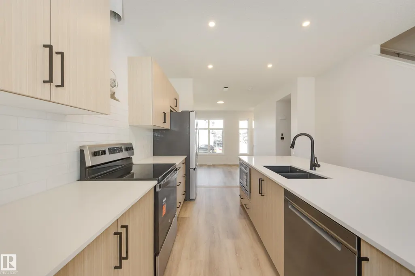
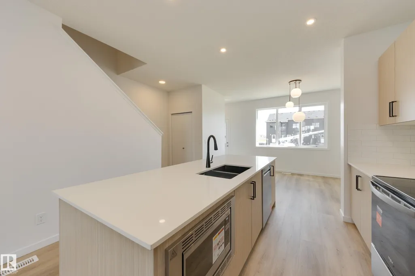
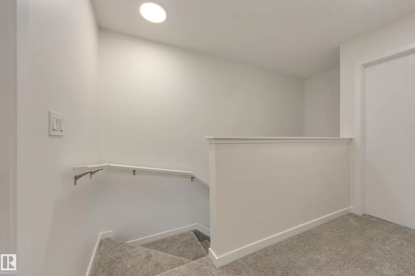
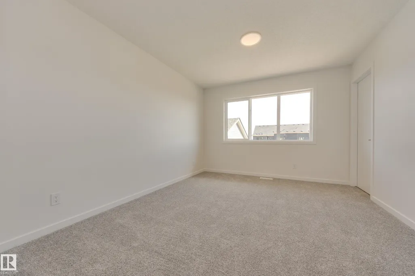
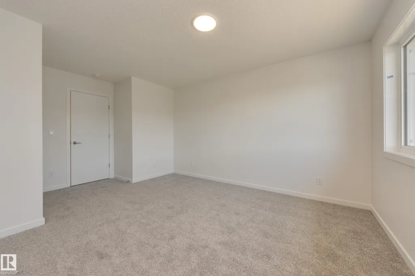
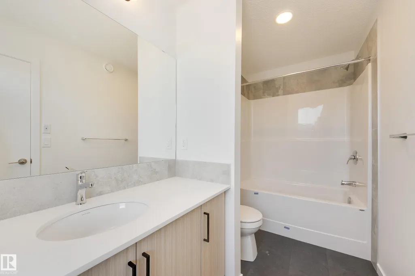
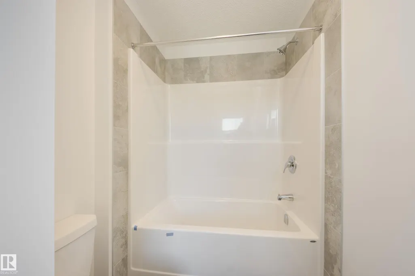
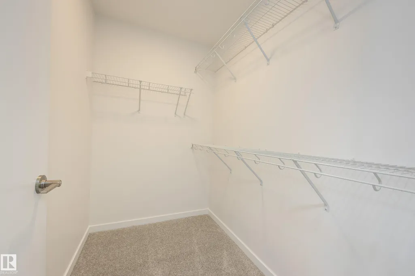
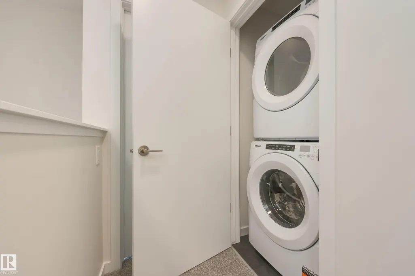
Welcome to the Erica by Jayman BUILT in the vibrant community of Riverview! This thoughtfully designed 1,495 sq. ft. two-storey offers modern style, exceptional energy efficiency, and functional family living. Built with Jayman's award-winning Core Performance features including 8 solar panels, triple pane windows, tankless hot water, HRV system, Smart Home technology, and Built Green Canada certification, this home is designed to save on energy costs while maximizing comfort. The bright main floor showcases soaring 10' ceilings in the great room, a stunning central kitchen with a large island, quartz countertops, Blanco Silgranit sink, chimney hood fan, built-in microwave, spacious dining area, and convenient side entrance. Upstairs offers three generous bedrooms including a beautiful primary suite with walk-in closet and private ensuite, plus upper-floor laundry. Complete with appliances and 3-piece basement rough-in, this exceptional quick possession home is move-in ready!
* Sold date and price as reported on the RAE's MLS® System.
General Features
| Living Area | 1494.58 |
|---|---|
| Heating | Forced Air-1,Natural Gas |
| Roof | Asphalt Shingles |
| Appliances | Dishwasher-Built-In,Dryer,Microwave Hood Fan,Refrigerator,Stove-Electric,Washer |
| Zoning | Zone 57 |
| Architectural Style | 2 Storey |
| Construction Materials | Wood,Vinyl |
| Year Built | 2026 |
| Levels | 2 |
| Property Subtype | Detached Single Family |
| Ownership | Private |
| Parcel Number | 0040107385 |
| Community Features | Carbon Monoxide Detectors,Ceiling 10 ft.,Detectors Smoke,Hot Water Tankless,No Animal Home,No Smoking Home,Smart/Program. Thermostat,Green Building,HRV System,Solar Equipment |
| Property Type | Residential |
| Facing Direction | North |
| Garage Y/N | false |
| Full Baths | 2 |
| Status | Active |
| City | Edmonton |
| MLS Area | The Uplands |
| Home Warranty Y/N | true |
| Living Area Units | Square Feet |
| Standard Status | Active |
| Lot Shape | Rectangular |
| Restrictions | Easement Reg. On Title,Utility Right Of Way |
| Primary Property Type | Single Family |
| Legal Block | 24 |
| Title to Land | Fee Simple |
Interior Features
| Interior Amenities | ensuite bathroom |
|---|---|
| Basement | Full,Unfinished |
| Flooring | Carpet,Vinyl Plank |
| Kitchen Level | Main |
| Heating Y/N | true |
| Half Baths | 1 |
| Total Bedrooms | 3 |
| Grade Level Entry Y/N | No |
| Living Room Level | Main |
| Room Type | LivingRoom,DiningRoom,Kitchen,MasterBedroom,Bedroom2,Bedroom3 |
| Dining Room Dimensions | 12.3x9.7 |
| Kitchen Dimensions | 12.5x9.7 |
| Living Room Dimensions | 11.3x15.9 |
| Bedroom 3 Dimensions | 8.2x11.3 |
| Bedroom 2 Dimensions | 8.2x11.8 |
| Dining Room Level | Main |
| RoomMasterBedroomDimensions | 11.8x13.4 |
Exterior Features
| Exterior Amenities | Back Lane,Golf Nearby,Partially Landscaped,Picnic Area,Playground Nearby,Schools,Shopping Nearby |
|---|---|
| Parking Features | Parking Pad Cement/Paved |
| Lot Size Area | 234.14 |
| Foundation Details | Concrete Perimeter |
Amenities
- Views
- New Construction
- Adult 55+
- Lease To Own
- No Strata Fees
- Furnished
- Primary On Main
- Air Conditioning
- Seller Finance
- Green
- Fixer Upper
- Horse
- Golf
- Fireplace
- Deck
- Garage
- Basement
- Pool
Property vs Single Family Average in T6M 2M7
Statistics provided by Inside Real Estate
Price
Year Built
In The Neighbourhood
Just Listed
Edmonton
$ 759,000
2812 191 St Nw
Edmonton, AB T6M3C3
- Type
- Single Family
 Listed by Harman S Gill of Exp Realty
Just Listed
Edmonton
$ 461,368
18832 28 Av Nw
Edmonton, AB T6M3C4
- Type
- Single Family
Listed by Wally Karout of Royal Lepage Arteam Realty
Edmonton
$ 575,000
2427 206 St Nw
Edmonton, AB T6M1N9
- Type
- Single Family
Listed by Matthew G Harrison of MaxWell Challenge Realty
Edmonton
$ 419,000
19552 30 Av Nw
Edmonton, AB T5T6L5
- Type
- Single Family
Listed by Matthew G Harrison of MaxWell Challenge Realty
Edmonton
$ 575,000
19511 30 Av Nw
Edmonton, AB T6M3M1
- Type
- Single Family
Listed by Matthew G Harrison of MaxWell Challenge Realty
Edmonton
$ 550,000
20727 24 Av Nw
Edmonton, AB T6M2C4
- Type
- Single Family
Listed by Matthew G Harrison of MaxWell Challenge Realty
Edmonton
$ 619,900
19320 30 Av Nw
Edmonton, AB T6T2B3
- Type
- Single Family
Listed by Geetay Sandhu of Century 21 Quantum Realty
Edmonton
$ 675,000
2415 194 St Nw
Edmonton, AB T6M1P5
- Type
- Single Family
Listed by Dave B Johnston of REMAX River City
Edmonton
$ 565,000
2415 206 St Nw
Edmonton, AB T6M1N6
- Type
- Single Family
Listed by Alyssa Seniuk of MaxWell Challenge Realty
Edmonton
$ 575,000
2411 206 St Nw
Edmonton, AB T6M1N6
- Type
- Single Family
Listed by Alyssa Seniuk of MaxWell Challenge Realty
Edmonton
$ 550,000
20739 24 Av Nw
Edmonton, AB T6M2J7
- Type
- Single Family
Listed by Alyssa Seniuk of MaxWell Challenge Realty
Edmonton
$ 599,000
19744 28 Av Nw
Edmonton, AB T6M1M1
- Type
- Single Family
Listed by Shelly M Shumaker of Century 21 Reward Realty
Edmonton
$ 614,600
2523 210 St Nw
Edmonton, AB T6M2M7
- Type
- Single Family
Listed by David Lam of Exp Realty