
Open House Sat, Sep 26th 12:00 PM - 02:00 PM


















Address
209 Hampshire, Sherwood Park, AB
Price
$ 886,099
Open House Sat, Sep 26th 12:00 PM - 02:00 PM
Property Attributes
- ID#E4510416
- TypeSingle Family
- Listing Status Active
- CitySherwood Park
- AreaStrathcona
- NeighbourhoodHillshire
- Postal CodeT8B 0C7
- StyleBungalow
- Year Built2026
- Price$ 886,099
- Bedrooms1
- Full Bathrooms1
- Half Bathrooms1
- Sqr Footage1389
Data Source:
REALTORS® Association Of Edmonton - RAE
Property Description
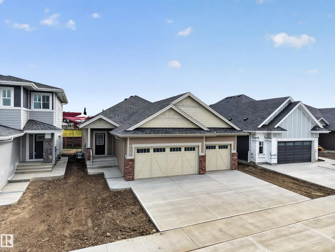
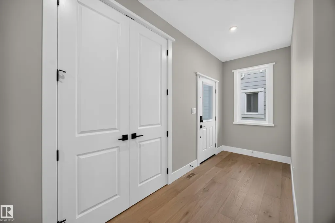
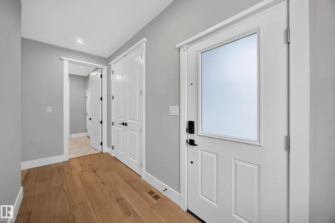
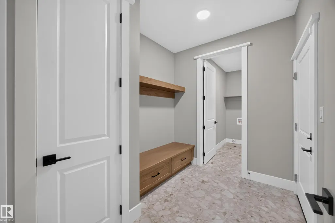
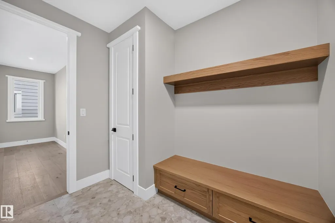
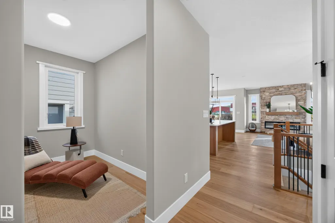
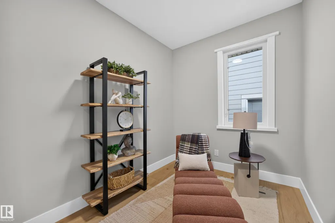
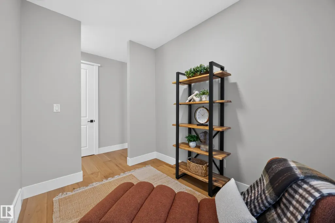
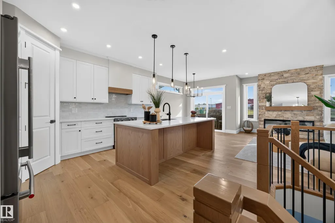
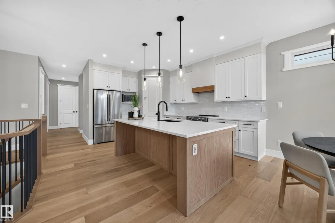
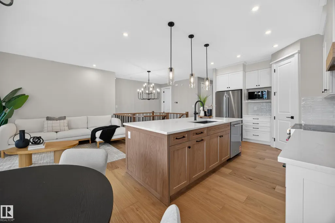
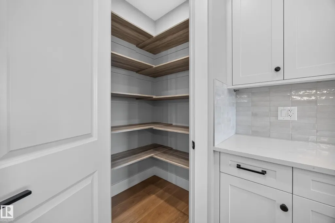
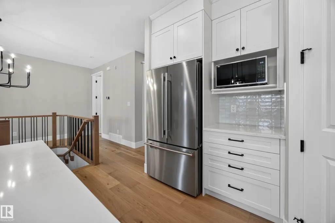
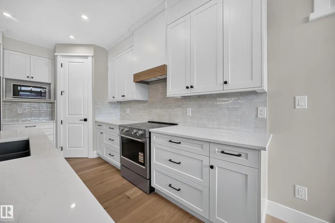
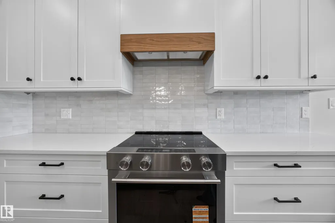
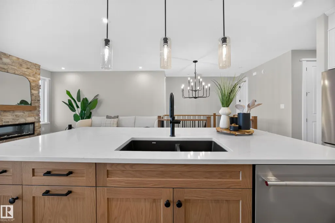
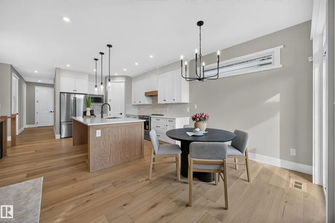
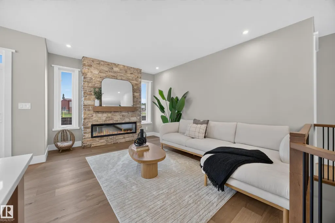
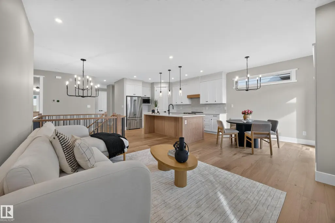
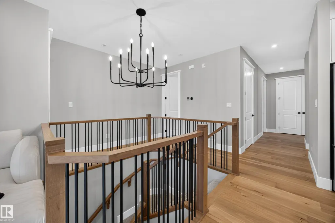
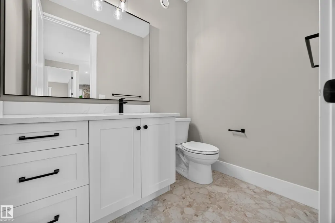
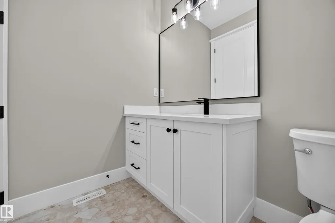
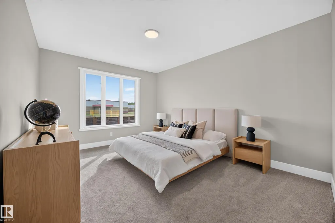
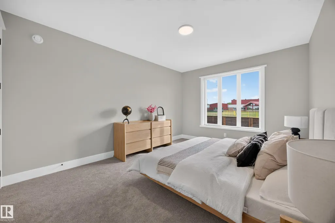
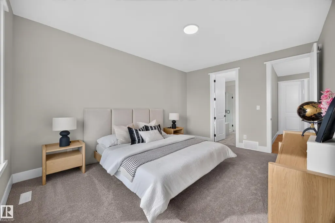
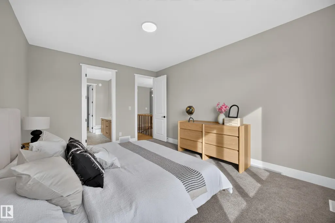
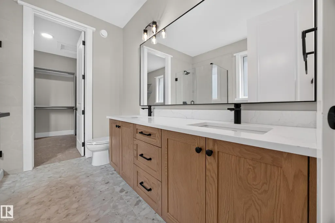
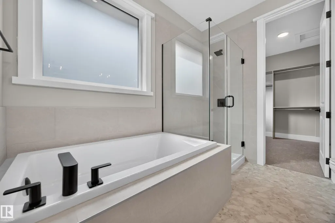
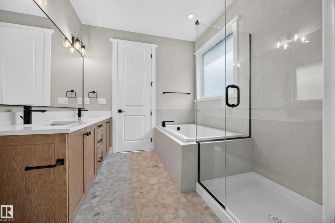
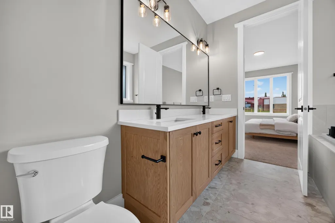
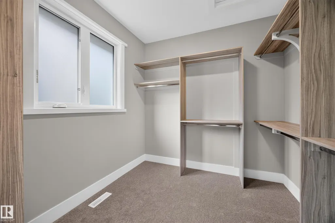
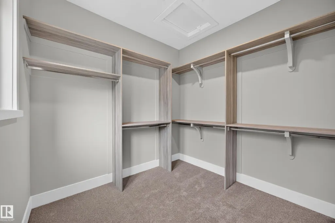
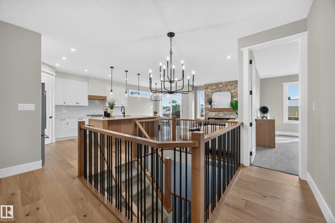
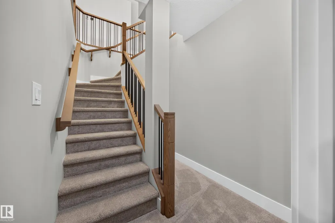
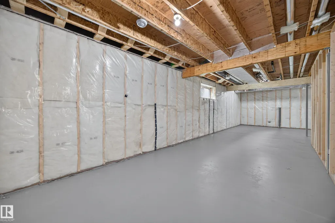
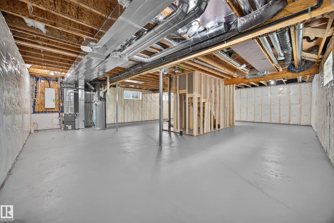
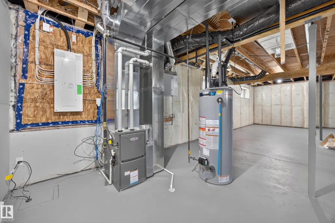
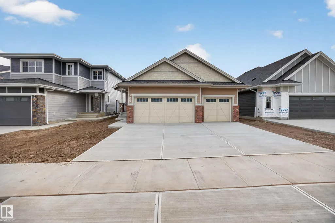
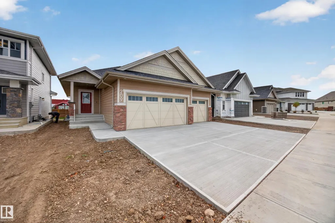
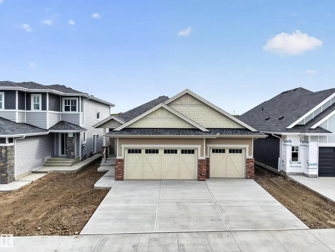
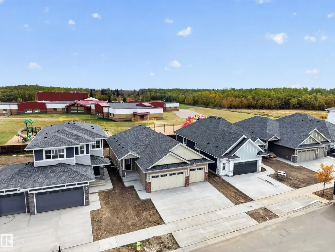
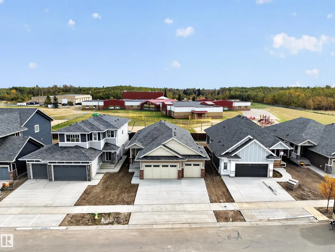
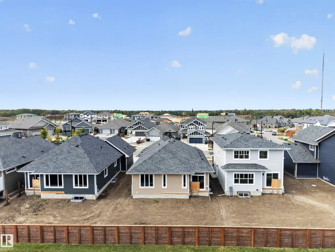
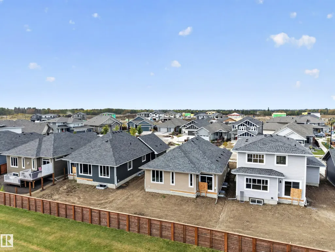
xceptionally rare find in sought-after Hillshire! This Salvi-built bungalow with a TRIPLE GARAGE is tucked into a quiet cul-de-sac and backs directly onto school grounds—a combination that’s hard to beat. Step inside to a bright, open floor plan designed for easy living and entertaining. The gourmet kitchen features stainless steel appliances, plenty of cabinetry and a generous pantry, all overlooking the great room with its cozy gas fireplace. The spacious primary suite is a true retreat with a beautifully appointed ensuite. A main-floor den offers excellent flexibility as a home office or second bedroom, while convenient main-floor laundry adds to the thoughtful layout. The unspoiled basement provides a blank canvas for future development tailored to your needs. Quality Salvi construction, an outstanding location and the bungalow/triple-garage combination buyers rarely find!
* Sold date and price as reported on the RAE's MLS® System.
General Features
| Living Area | 1389.63 |
|---|---|
| Heating | Forced Air-1,Natural Gas |
| Roof | Asphalt Shingles |
| Appliances | Dishwasher-Built-In,Oven-Microwave,Refrigerator,Stove-Electric |
| Zoning | Zone 25 |
| Architectural Style | Bungalow |
| Construction Materials | Wood,Composition,Stone |
| Year Built | 2026 |
| Levels | 1 |
| Property Subtype | Detached Single Family |
| Ownership | Private |
| Parcel Number | 0039155925 |
| Community Features | Vinyl Windows |
| Property Type | Residential |
| Facing Direction | West |
| Garage Y/N | true |
| Full Baths | 1 |
| Status | Active |
| City | Sherwood Park |
| MLS Area | Hillshire |
| Living Area Units | Square Feet |
| Standard Status | Active |
| Virtual Tour | https://http://001_uc2do_209_hampshire_point_sherwood_park_ab.html |
| Lot Shape | Rectangular |
| Restrictions | None Known |
| Primary Property Type | Single Family |
| Legal Block | 3 |
| Title to Land | Fee Simple |
Interior Features
| Interior Amenities | ensuite bathroom |
|---|---|
| Basement | Full,Unfinished |
| Flooring | Carpet,Ceramic Tile,Vinyl Plank |
| Fireplace Features | Insert |
| Kitchen Level | Main |
| Heating Y/N | true |
| Half Baths | 1 |
| Total Bedrooms | 1 |
| Grade Level Entry Y/N | No |
| Living Room Level | Main |
| Room Type | LivingRoom,DiningRoom,Kitchen |
| Dining Room Level | Main |
Exterior Features
| Exterior Amenities | Backs Onto Park/Trees,Cul-De-Sac |
|---|---|
| Parking Features | Triple Garage Attached |
| Total Parking | 6 |
| Foundation Details | Concrete Perimeter |
Amenities
- Views
- New Construction
- Adult 55+
- Lease To Own
- No Strata Fees
- Furnished
- Primary On Main
- Air Conditioning
- Seller Finance
- Green
- Fixer Upper
- Horse
- Golf
- Fireplace
- Deck
- Garage
- Basement
- Pool
Property vs Single Family Average in T8B 0C7
Statistics provided by Inside Real Estate
Price
Year Built
In The Neighbourhood
Just Listed
Sherwood Park
$ 873,157
205 Hampshire
Sherwood Park, AB T8B0C7
- Type
- Single Family
 Listed by Don McKay of Royal LePage Prestige Realty
Sherwood Park
$ 815,000
152 Ravenshire Wynd
Sherwood Park, AB T8B0G3
- Type
- Single Family
Listed by Jashandeep S Sidhu of Sterling Real Estate
Sherwood Park
$ 669,000
5 Sterlingshire Manor
Sherwood Park, AB T8B0G4
- Type
- Single Family
Listed by Jashandeep S Sidhu of Sterling Real Estate
Sherwood Park
$ 649,800
37 Devonshire Dr
Sherwood Park, AB T8B1J1
- Type
- Single Family
Listed by David Lofthaug of Bode
Sherwood Park
$ 759,000
120 Ravenshire Wynd
Sherwood Park, AB T8B0G3
- Type
- Single Family
Listed by Jashandeep S Sidhu of Sterling Real Estate
Sherwood Park
$ 789,900
14 Devonshire Dr
Sherwood Park, AB T8B0G5
- Type
- Single Family
Listed by David Lofthaug of Bode