
Just Listed



Address
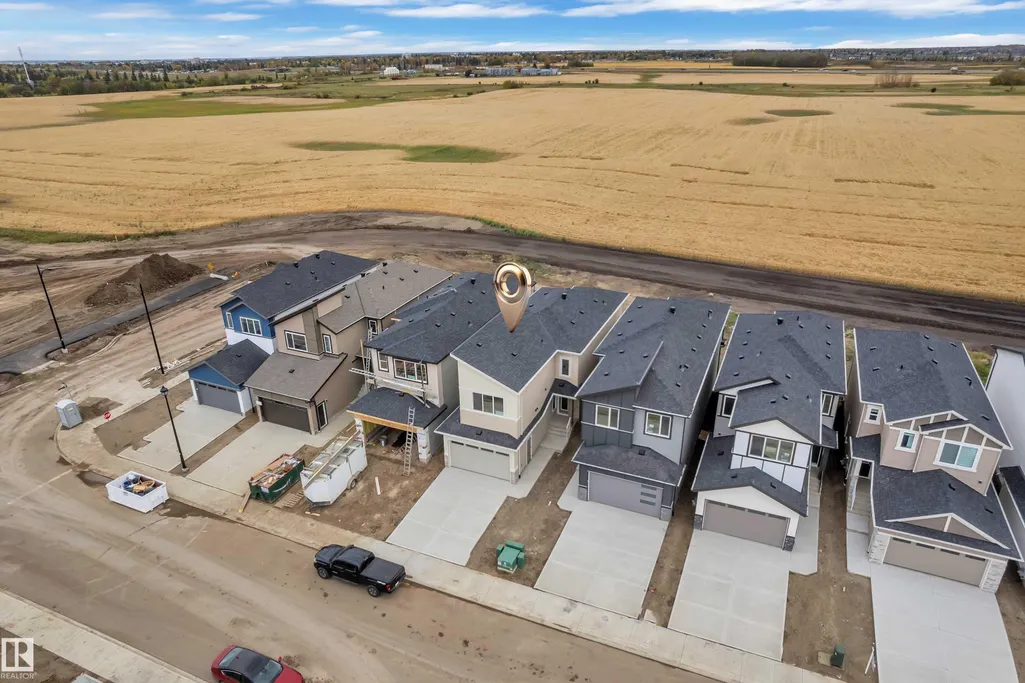
794 Bank Drive, Leduc, AB
Price
$ 575,000
Property Attributes
- ID#E4510713
- TypeSingle Family
- Listing Status Active
- CityLeduc
- AreaLeduc
- NeighbourhoodBlack Stone
- Postal CodeT9E 1G2
- Style2 Storey
- Year Built2026
- Price$ 575,000
- Bedrooms4
- Full Bathrooms3
- Half Bathrooms0
- Sqr Footage2202
Data Source:
REALTORS® Association Of Edmonton - RAE
Property Description
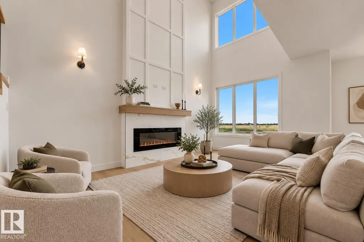
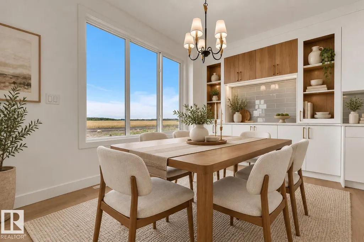
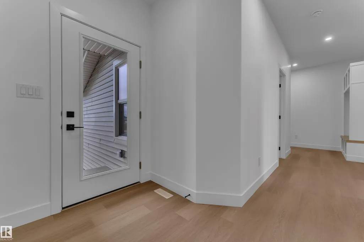
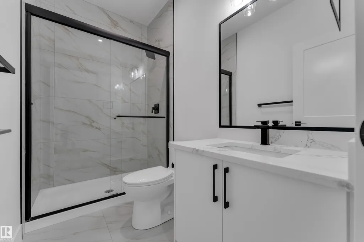
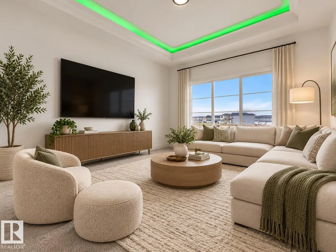
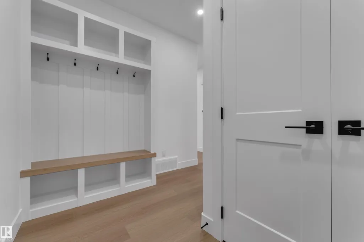
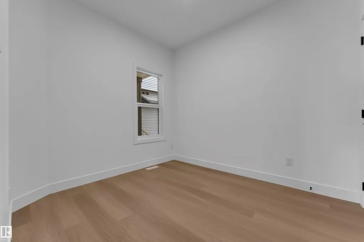
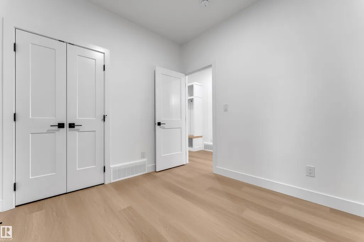
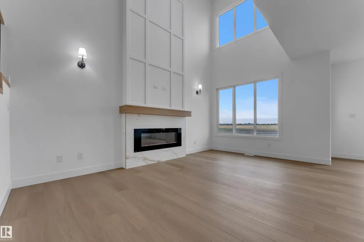
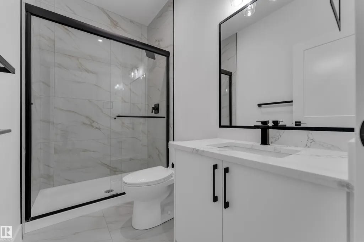
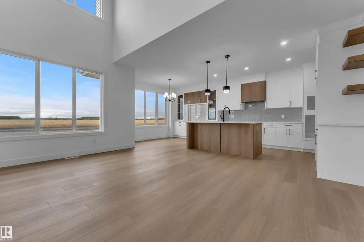
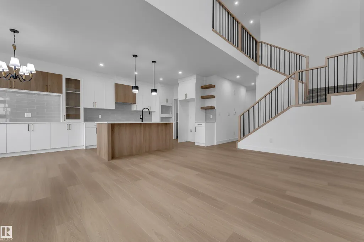
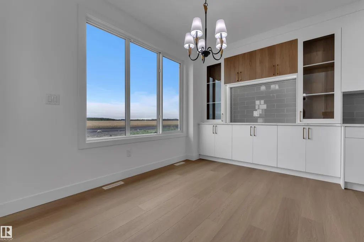
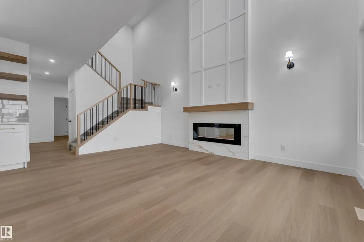
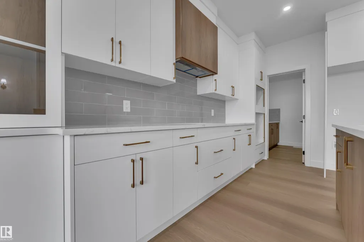
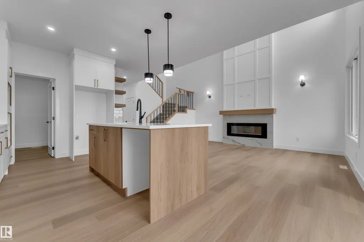
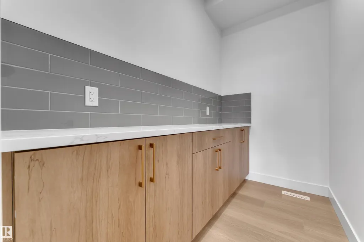
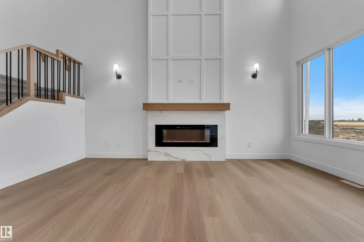
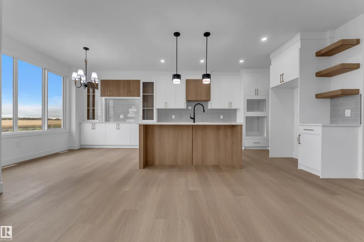
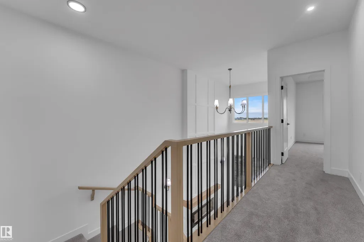
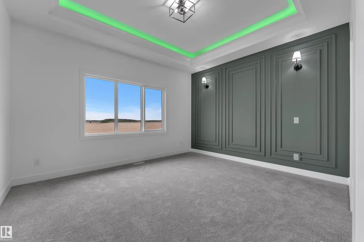
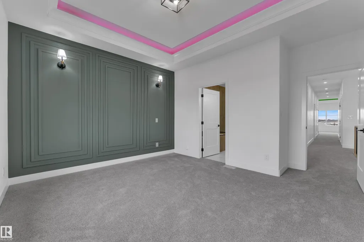
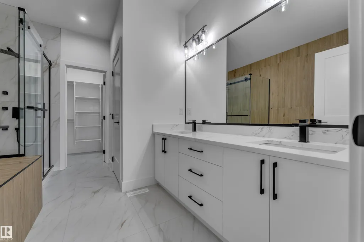
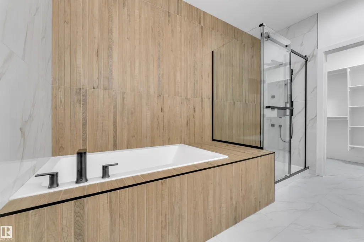
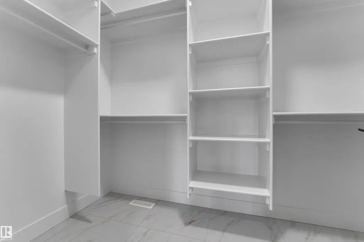
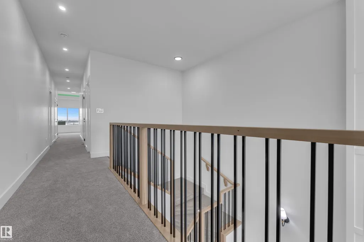
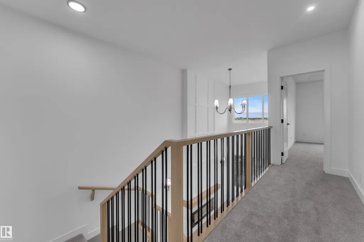
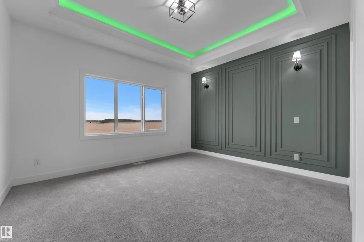
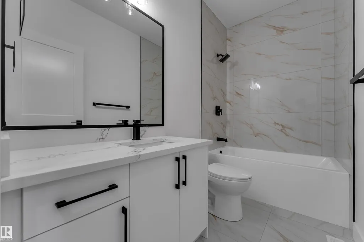
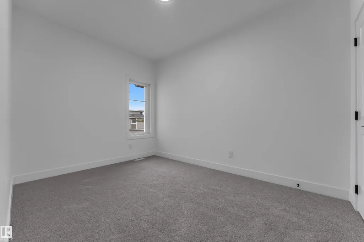
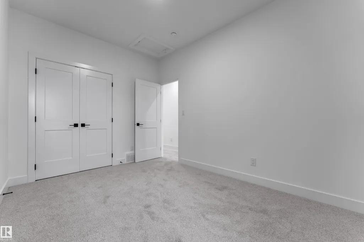
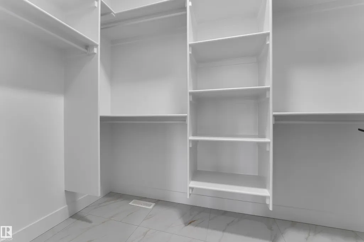
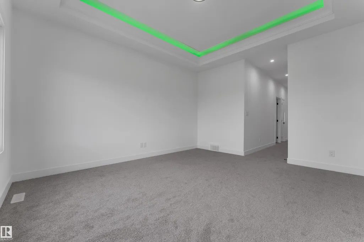
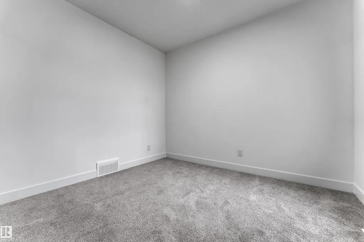
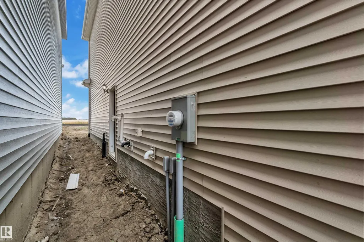
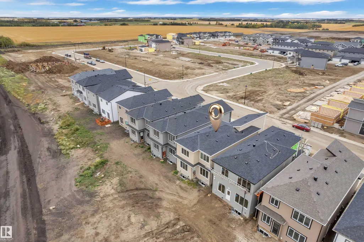
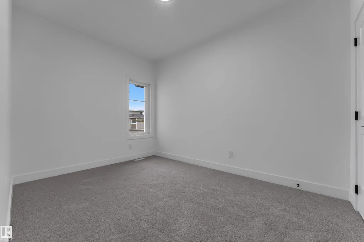
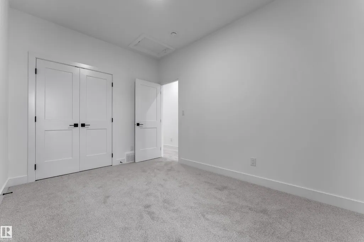
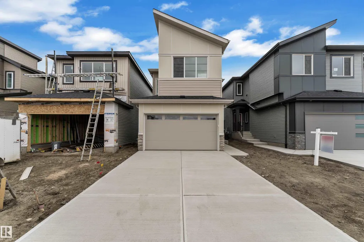
Thoughtfully designed for modern family living, this spacious home offers over 2,200 sq. ft. above grade with an excellent blend of style, comfort and functionality. The main floor features a bright living area with fireplace, generous dining space, a well-appointed kitchen with servery, plus a convenient main-floor bedroom and 3-piece bath. Upstairs offers a large bonus room, upper-floor laundry, two additional bedrooms, a full bath, and a private primary retreat with walk-in closet and 5-piece ensuite. Located in the desirable Black Stone community and backing onto open space with no rear neighbour, this home offers added privacy while remaining close to parks, trails, schools, shopping and everyday amenities. A standout opportunity for buyers seeking space, privacy and a well-planned family home.
* Sold date and price as reported on the RAE's MLS® System.
General Features
| Living Area | 2202.31 |
|---|---|
| Heating | Forced Air-1,Natural Gas |
| Roof | Asphalt Shingles |
| Appliances | Garage Control,Garage Opener |
| Zoning | Zone 81 |
| Architectural Style | 2 Storey |
| Construction Materials | Wood,Vinyl |
| Year Built | 2026 |
| Levels | 2 |
| Property Subtype | Detached Single Family |
| Ownership | Private |
| Parcel Number | 0040519333 |
| Community Features | 9 ft. Basement Ceiling |
| Property Type | Residential |
| Facing Direction | West |
| Garage Y/N | true |
| Full Baths | 3 |
| Status | Active |
| City | Leduc |
| MLS Area | Black Stone |
| Living Area Units | Square Feet |
| Standard Status | Active |
| Virtual Tour | https://unbranded.youriguide.com/794_bank_dr_leduc_ab/ |
| Lot Shape | Rectangular |
| Restrictions | None Known |
| Primary Property Type | Single Family |
| Separate Entrance | true |
| Legal Block | 16 |
| Title to Land | Fee Simple |
Interior Features
| Interior Amenities | ensuite bathroom |
|---|---|
| Basement | Full,Finished |
| Flooring | Carpet,Ceramic Tile,Vinyl Plank |
| Fireplace Features | Wall Mount |
| Kitchen Level | Main |
| Heating Y/N | true |
| Fireplace Y/N | true |
| Total Bedrooms | 4 |
| Grade Level Entry Y/N | Yes |
| Living Room Level | Main |
| Room Type | LivingRoom,DiningRoom,Kitchen,BonusRoom,MasterBedroom,Bedroom2,Bedroom3,Bedroom4 |
| Dining Room Dimensions | 38.7x32.5 |
| Kitchen Dimensions | 38.7x39.7 |
| Living Room Dimensions | 36.1x58.4 |
| Bonus Room Dimensions | 42.6x48.2 |
| Bedroom 4 Dimensions | 32.5x29.2 |
| Bedroom 3 Dimensions | 31.5x35.8 |
| Bedroom 2 Dimensions | 30.2x41.3 |
| Dining Room Level | Main |
| RoomMasterBedroomDimensions | 45.6x48.9 |
Exterior Features
| Exterior Amenities | Airport Nearby,Shopping Nearby |
|---|---|
| Parking Features | Double Garage Attached |
| Foundation Details | Concrete Perimeter |
Amenities
- Views
- New Construction
- Adult 55+
- Lease To Own
- No Strata Fees
- Furnished
- Primary On Main
- Air Conditioning
- Seller Finance
- Green
- Fixer Upper
- Horse
- Golf
- Fireplace
- Deck
- Garage
- Basement
- Pool
Property vs Single Family Average in T9E 1G2
Statistics provided by Inside Real Estate
Price
Year Built
In The Neighbourhood
Just Listed
Leduc
$ 558,800
1024 Berg Pl
Leduc, AB T9E1M4
- Type
- Single Family
 Listed by Erik Eisen of Century 21 All Stars Realty Ltd
Just Listed
Leduc
$ 470,000
423 Bank Wynd
Leduc, AB T9E1W1
- Type
- Single Family
Listed by Marc Tessier of RE/MAX Elite
Just Listed
Leduc
$ 539,900
780 Bank Dr
Leduc, AB T9E1G2
- Type
- Single Family
Listed by Nadia Glavonjic of Sterling Real Estate
Leduc
$ 559,900
1032 Berg Pl
Leduc, AB T9E1M4
- Type
- Single Family
Listed by Jolene M Langelle of RE/MAX Elite
Leduc
$ 585,000
686 Bank Dr
Leduc, AB T9E1W1
- Type
- Single Family
Listed by Harneet K Dhaliwal of Professional Realty Group
Leduc
$ 579,900
608 Boulder Wd
Leduc, AB T9E1M1
- Type
- Single Family
Listed by Derek Keet of One Percent Realty
Leduc
$ 539,900
798 Bank Dr
Leduc, AB T9E1G2
- Type
- Single Family
Listed by Nadia Glavonjic of Sterling Real Estate
Leduc
$ 529,900
690 Bank Dr
Leduc, AB T9E1W1
- Type
- Single Family
Listed by Darrell W Zapernick of MaxWell Challenge Realty
Leduc
$ 599,000
684 Bank Drive Dr
Leduc, AB T9E1W1
- Type
- Single Family
Listed by Daljit Saini of MaxWell Polaris
Leduc
$ 635,000
688 Bank Drive Dr
Leduc, AB T9E1G2
- Type
- Single Family
Listed by Daljit Saini of MaxWell Polaris
Leduc
$ 659,998
209 Basin Co
Leduc, AB T9E1T6
- Type
- Single Family
Listed by Mohit Dhunna of Exp Realty
Leduc
$ 679,998
211 Basin Co
Leduc, AB T9E1T6
- Type
- Single Family
Listed by Mohit Dhunna of Exp Realty