
Just Listed





Address
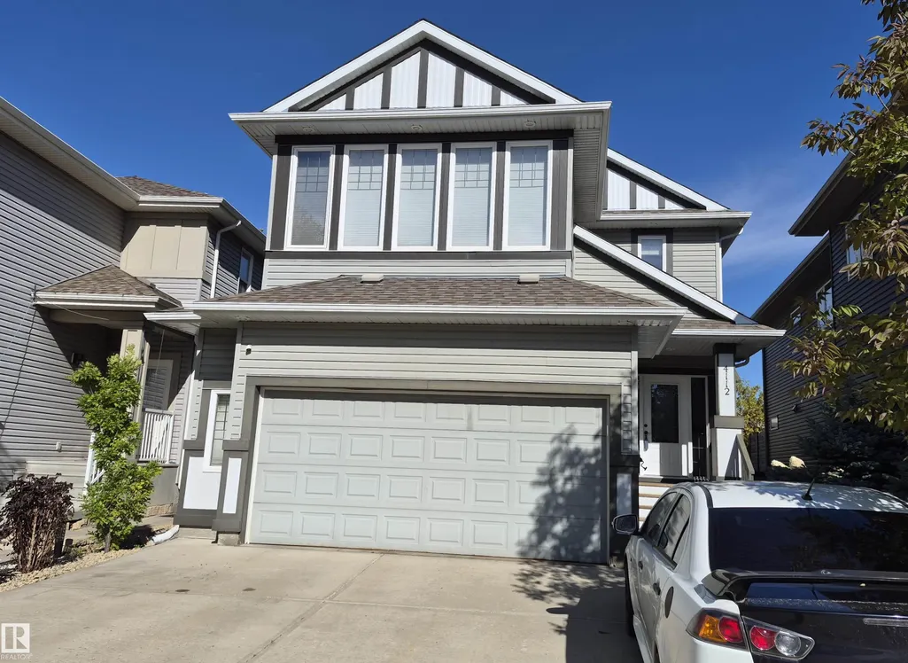
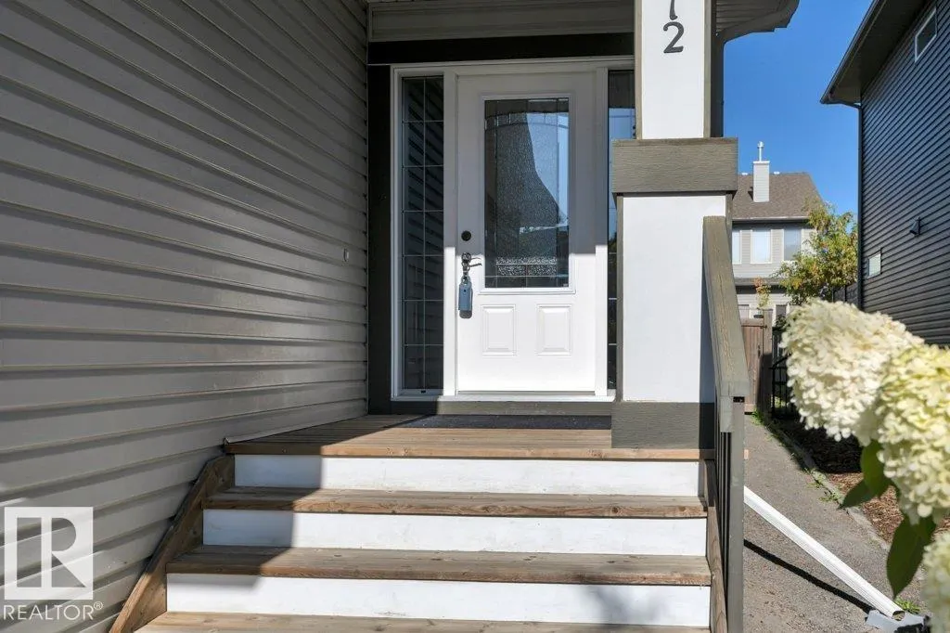
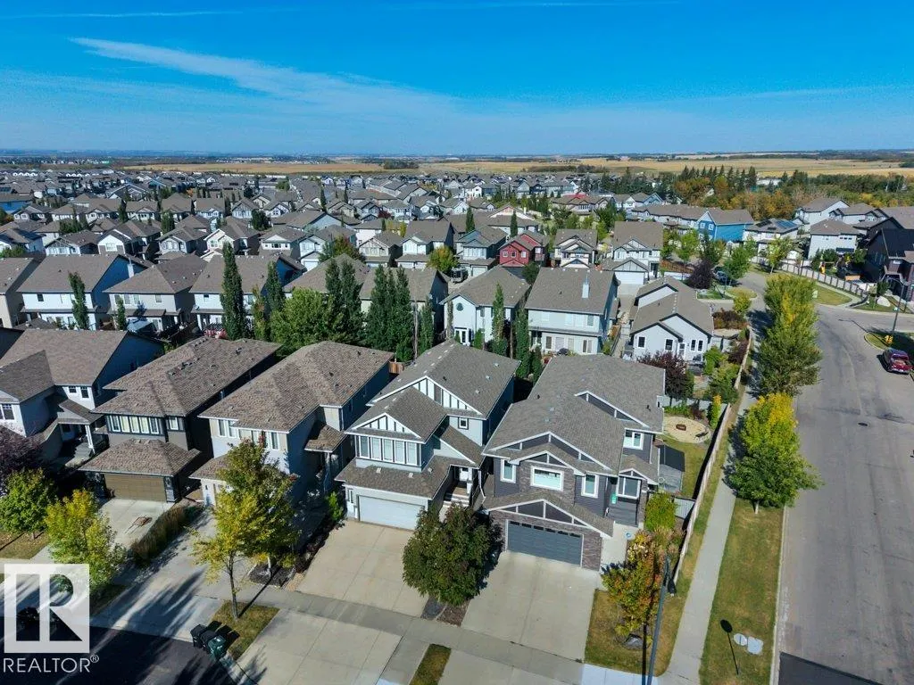
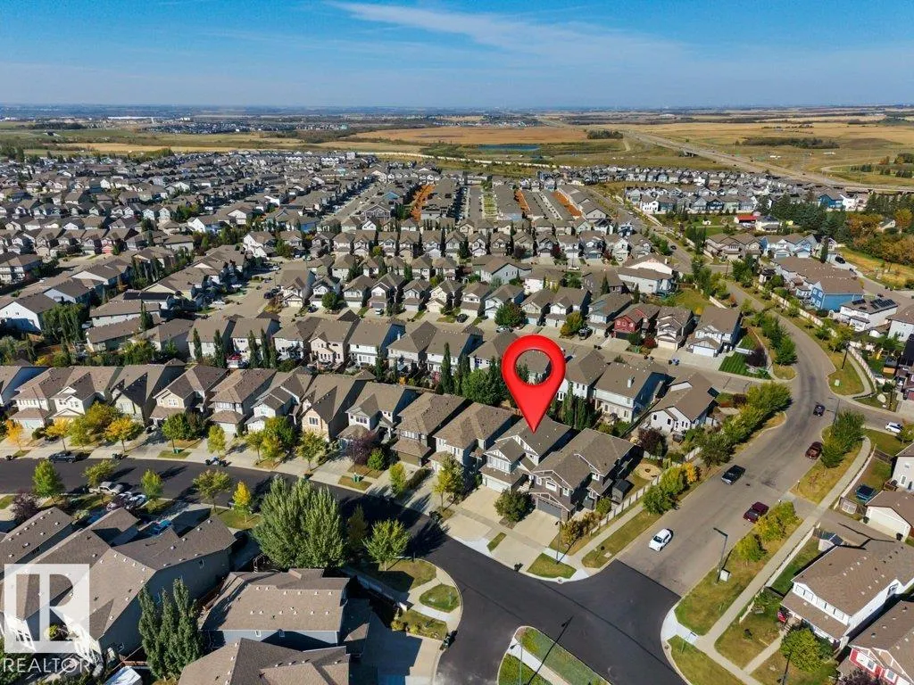
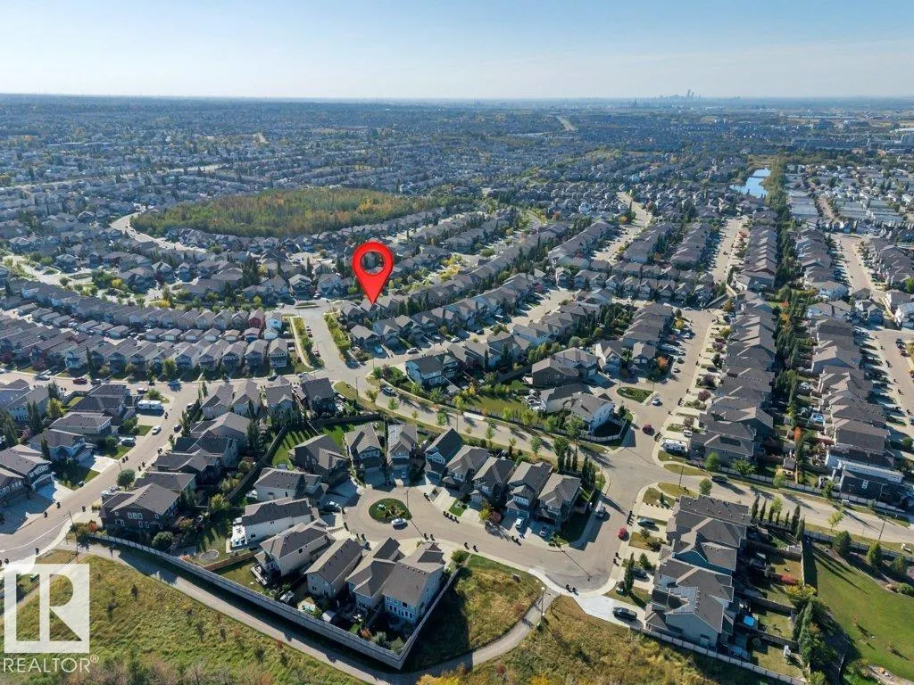
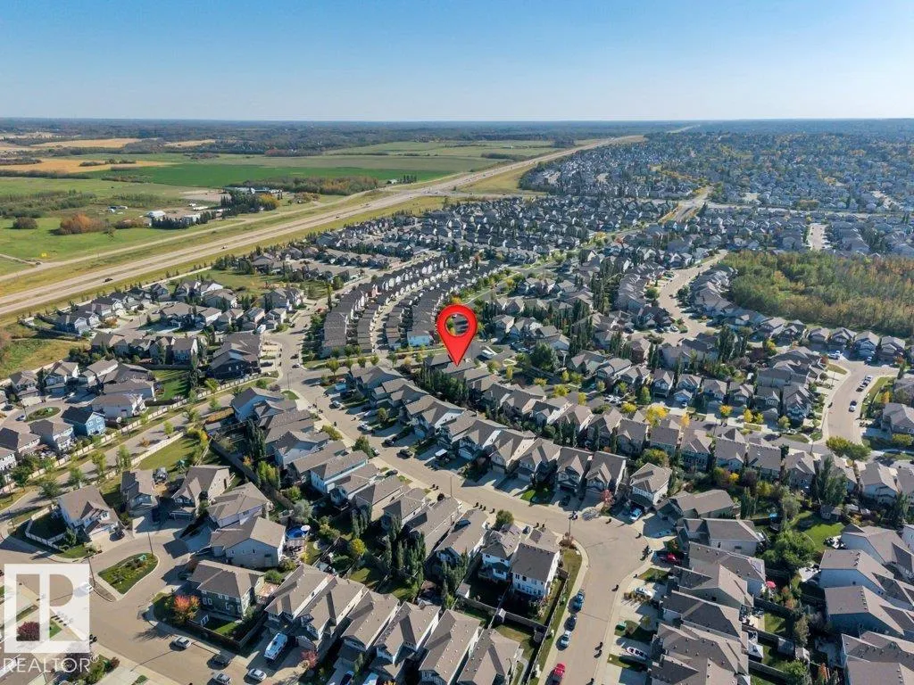
4112 Summerland Dr, Sherwood Park, AB
Price
$ 795,000
Property Attributes
- ID#E4510782
- TypeSingle Family
- Listing Status Active
- CitySherwood Park
- AreaStrathcona
- NeighbourhoodSummerwood
- Postal CodeT8H 0K3
- Style2 Storey
- Year Built2012
- Price$ 795,000
- Bedrooms5
- Full Bathrooms3
- Half Bathrooms1
- Sqr Footage2540
Data Source:
REALTORS® Association Of Edmonton - RAE
Property Description
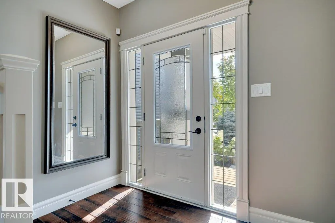
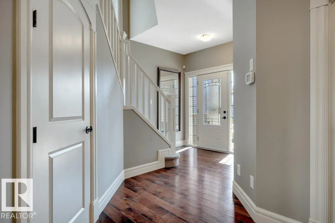
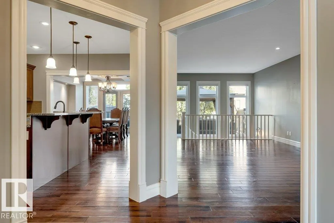
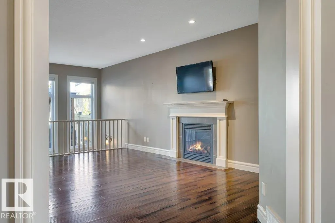
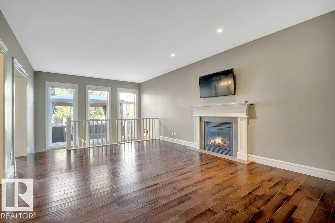
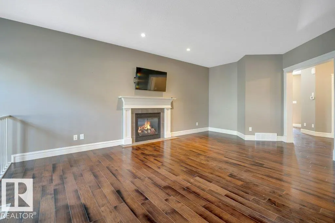
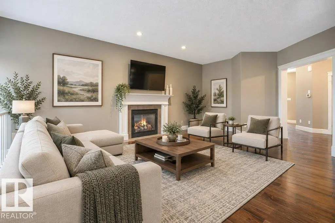
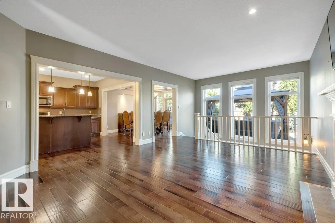
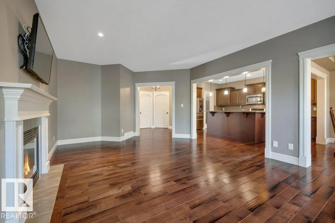
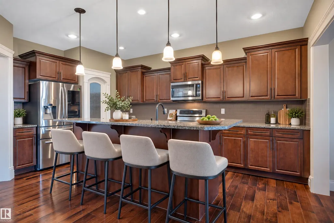
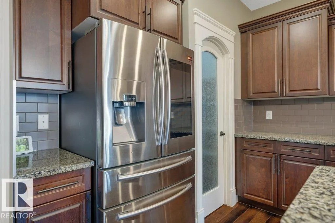
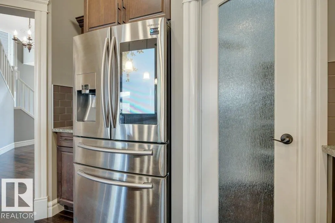
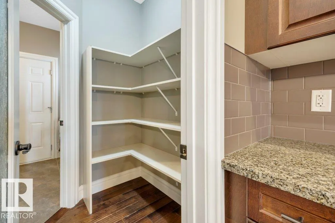
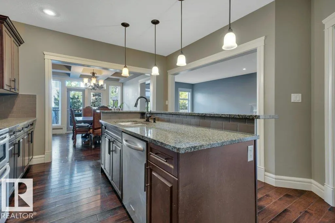
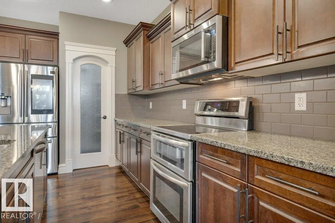
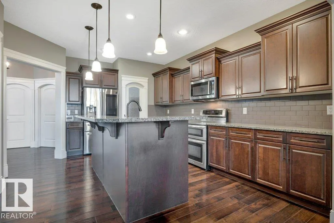
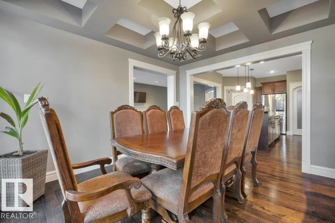
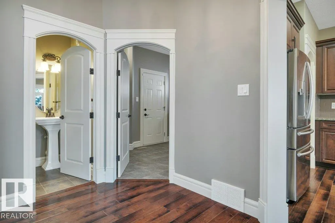
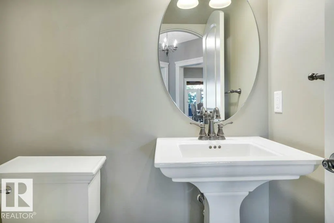
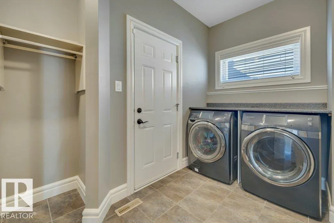
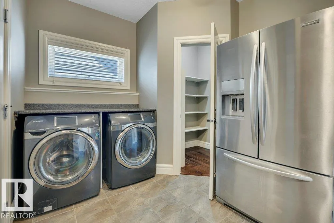
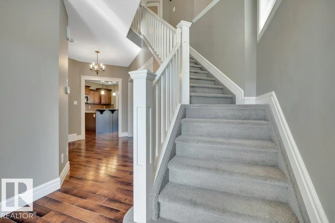
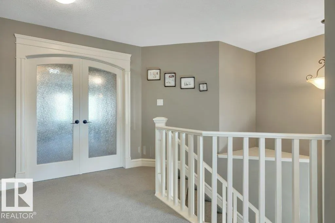
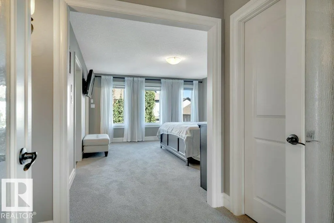
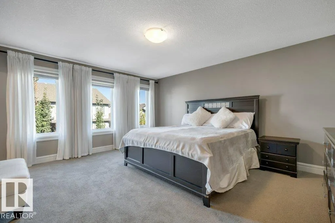
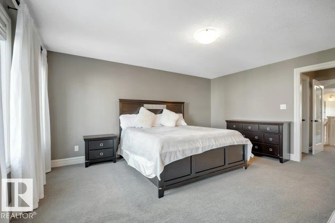
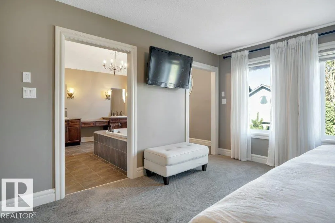
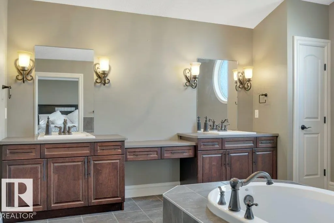
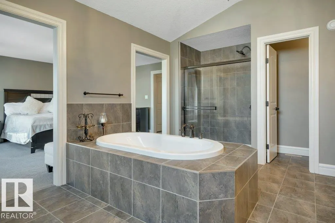
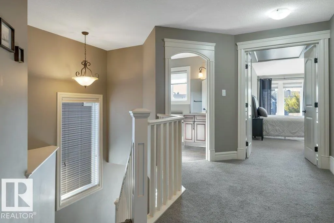
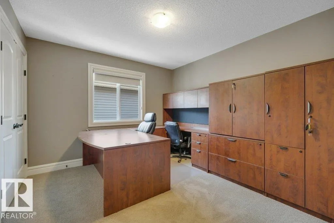
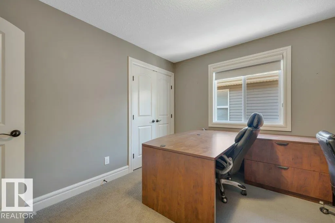
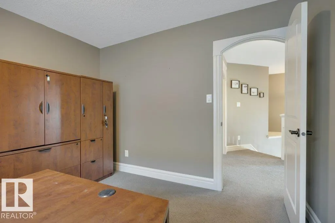
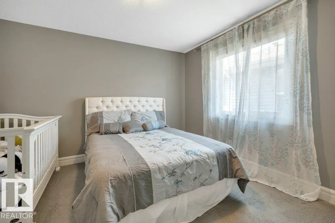
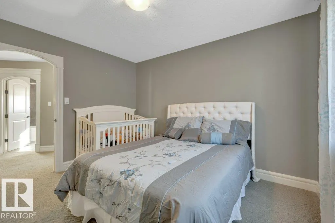
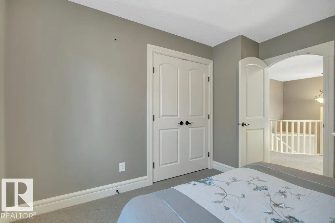
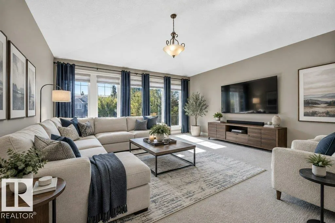
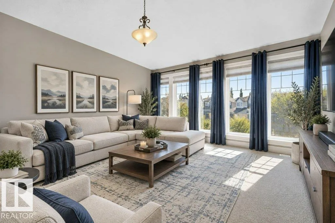
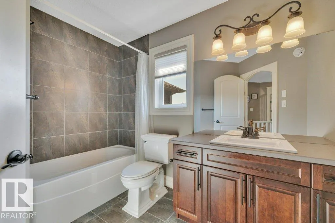
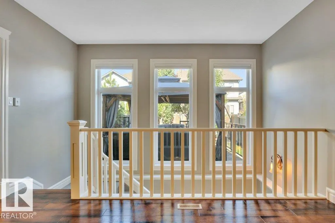
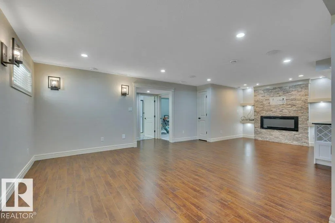
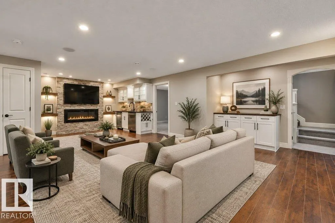
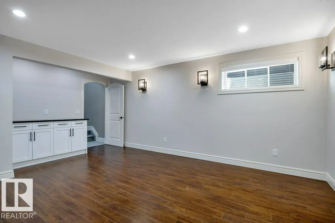
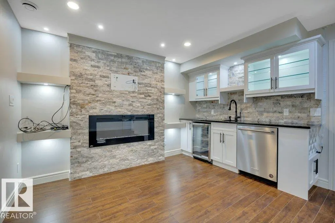
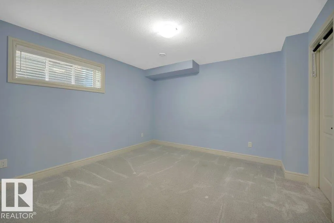
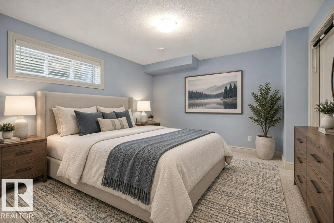
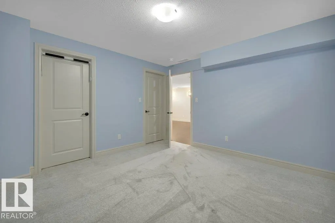
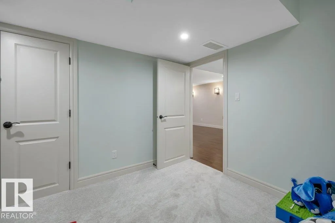
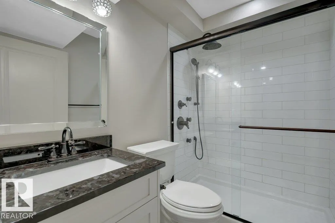
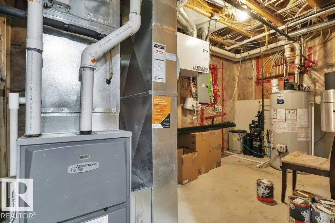
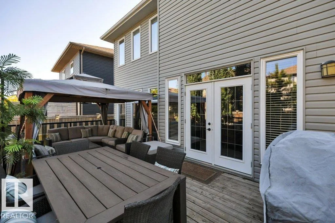
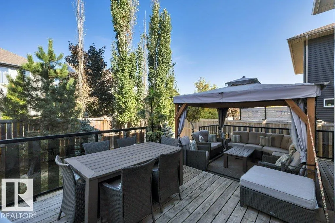
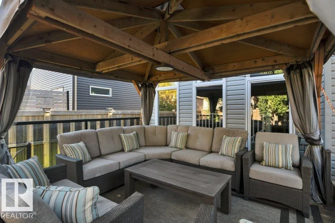
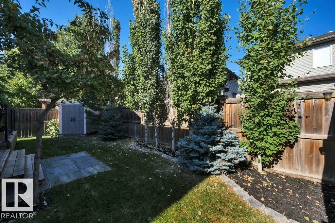
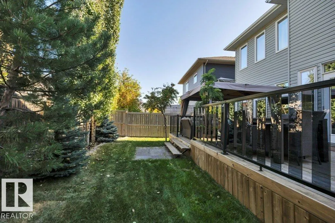
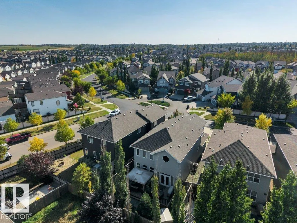
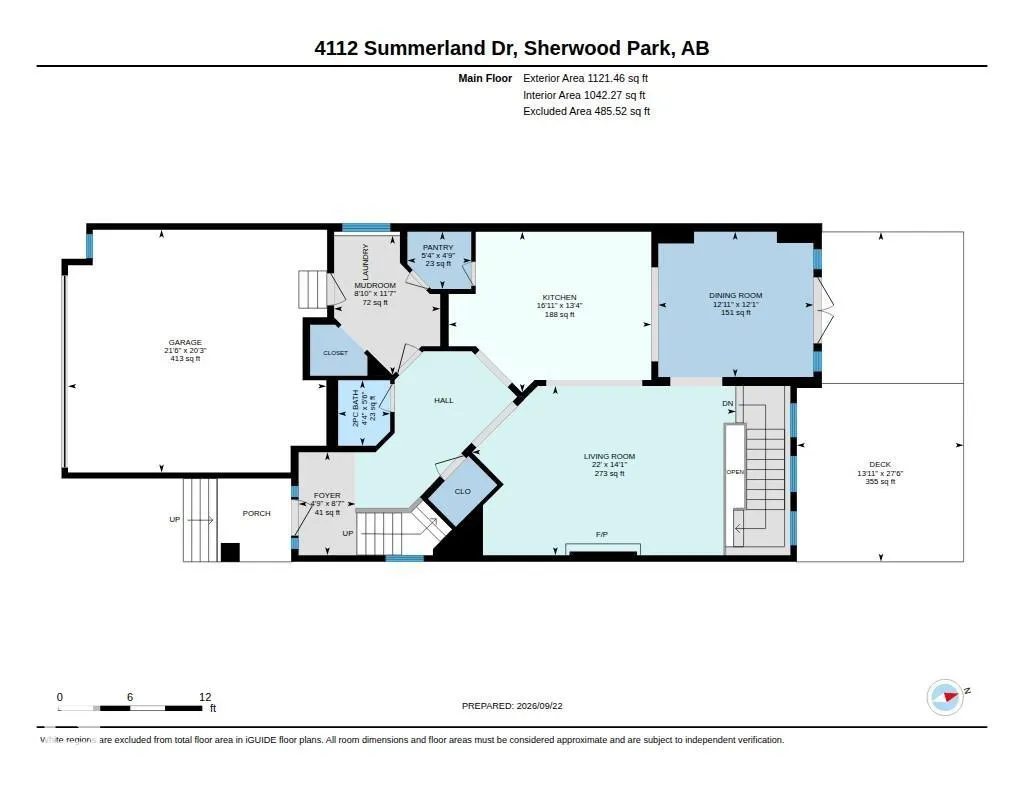
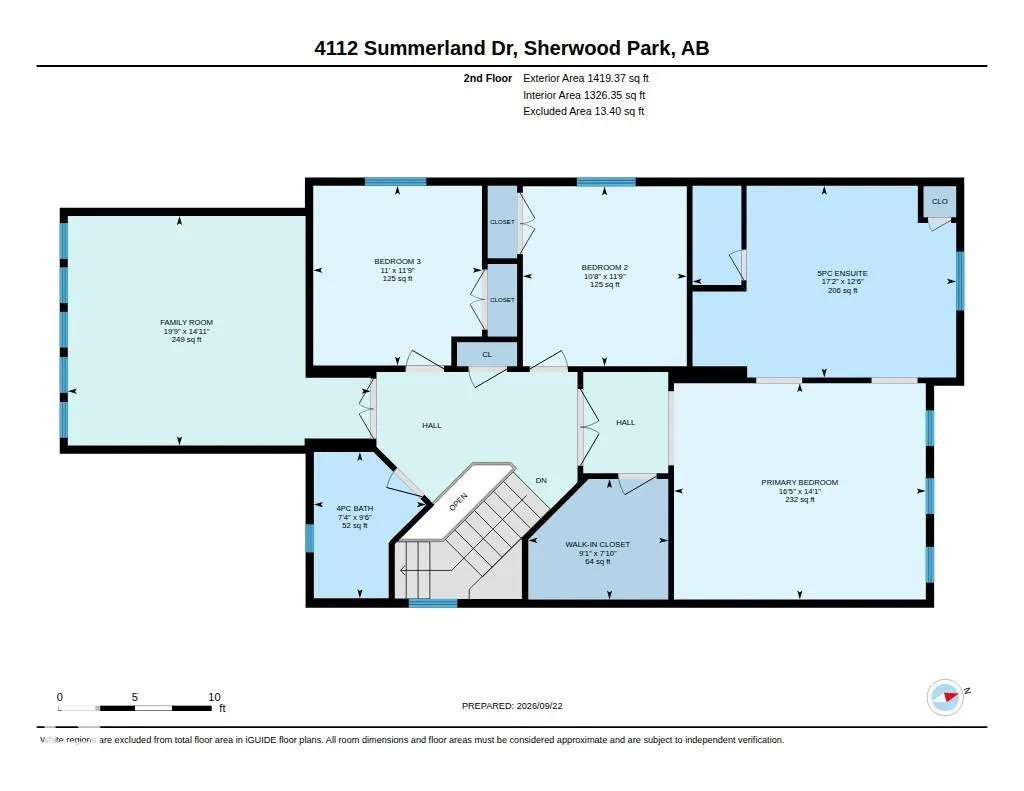
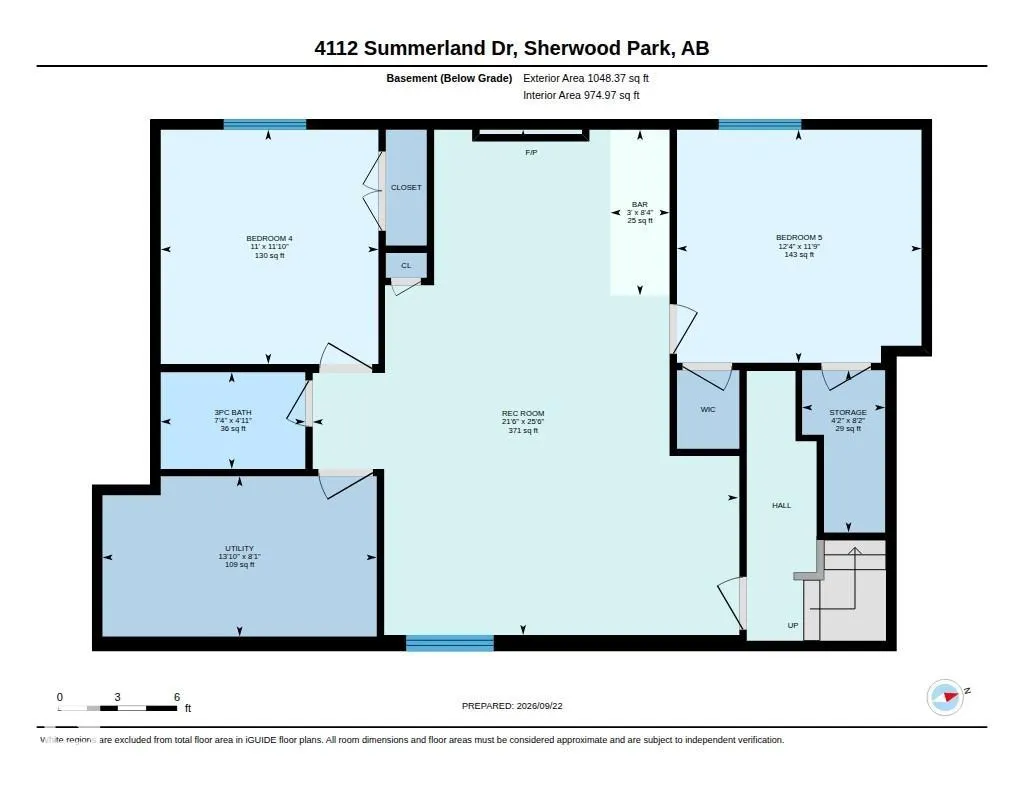
This elegant 'Gabriel' Pacesetter home is a popular floor plan, with large windows throughout. Walk in to an open space featuring 9' ceilings, hardwood floors, a huge granite island & KitchenAid appliances, a walk-thru pantry, a gas fireplace, coffered ceiling above the dining area & garden doors leading to a massive deck (patio furniture stays) The upper level offers an incredible master bedroom with walk-in closet plus spa like ensuite. Upstairs you'll also find 2 more bedrooms, a large bonus room with vaulted ceilings and bathroom. Exceptional custom basement development includes 2 more bedrooms, upgraded bathroom, new appliances and 2nd family room with surround sound system anchored by an electric fireplace w/ remote. The garage is heated w/epoxy flooring, cabinetry and a sink. The driveway has been extended & widened for additional parking. Property is fenced & landscaped with curbing, trees & shrubs. Other updates include: Central A/C, water softener, remote controlled blinds & new hot water tank
* Sold date and price as reported on the RAE's MLS® System.
General Features
| Living Area | 2540.84 |
|---|---|
| Heating | Forced Air-1,Natural Gas |
| Roof | Asphalt Shingles |
| Appliances | Air Conditioning-Central,Dishwasher-Built-In,Dryer,Garage Control,Garage Opener,Refrigerator,Stove-Electric,Washer,Window Coverings,Garage Heater |
| Zoning | Zone 25 |
| Architectural Style | 2 Storey |
| Construction Materials | Wood,Vinyl |
| Year Built | 2012 |
| Levels | 3 |
| Property Subtype | Detached Single Family |
| Ownership | Probate |
| Parcel Number | 0034640045 |
| Community Features | Air Conditioner,Deck |
| Property Type | Residential |
| Facing Direction | Southwest |
| Garage Y/N | true |
| Full Baths | 3 |
| Status | Active |
| City | Sherwood Park |
| MLS Area | Summerwood |
| Living Area Units | Square Feet |
| Standard Status | Active |
| Virtual Tour | https://youriguide.com/4112_summerland_dr_sherwood_park_ab/ |
| Lot Shape | Rectangular |
| Restrictions | Utility Right Of Way |
| Primary Property Type | Single Family |
| Separate Entrance | false |
| Legal Block | 131 |
| Title to Land | Fee Simple |
Interior Features
| Basement | Full,Finished |
|---|---|
| Flooring | Carpet,Ceramic Tile,Hardwood |
| Fireplace Features | Mantel |
| Kitchen Level | Main |
| Heating Y/N | true |
| Fireplace Y/N | true |
| Half Baths | 1 |
| Total Bedrooms | 5 |
| Grade Level Entry Y/N | No |
| Living Room Level | Main |
| Room Type | LivingRoom,DiningRoom,Kitchen,FamilyRoom |
| Family Room Level | Upper |
| Dining Room Level | Main |
Exterior Features
| Exterior Amenities | Fenced,Flat Site,Landscaped,No Back Lane,Playground Nearby,Public Transportation,Schools |
|---|---|
| Parking Features | Double Garage Attached,Heated |
| Total Parking | 6 |
| Foundation Details | Concrete Perimeter |
Amenities
- Views
- New Construction
- Adult 55+
- Lease To Own
- No Strata Fees
- Furnished
- Primary On Main
- Air Conditioning
- Seller Finance
- Green
- Fixer Upper
- Horse
- Golf
- Fireplace
- Deck
- Garage
- Basement
- Pool
Property vs Single Family Average in T8H 0K3
Statistics provided by Inside Real Estate
Price
Year Built
In The Neighbourhood
Just Listed
Sherwood Park
$ 649,900
313 Still Creek Cr
Sherwood Park, AB T8H0S7
- Type
- Single Family
 Listed by Megan Mohr of RE/MAX Excellence
Just Listed
Sherwood Park
$ 524,800
528 Stoneridge Dr
Sherwood Park, AB T8H0S8
- Type
- Single Family
Listed by Terri J Rosin of Royal LePage Prestige Realty
Sherwood Park
$ 700,000
65 Summercourt Tc
Sherwood Park, AB T8H2W1
- Type
- Single Family
Listed by Tyler Rowan of MaxWell Devonshire Realty
Sherwood Park
$ 879,000
4289 Summerland Dr
Sherwood Park, AB T8H0R2
- Type
- Single Family
Listed by Frazer Connelly of Sable Realty
Sherwood Park
$ 575,000
17 Savoy Cr
Sherwood Park, AB T8H1A8
- Type
- Single Family
Listed by Che Taylor of MaxWell Challenge Realty
Sherwood Park
$ 635,000
4092 Summerland Drive
Sherwood Park, AB T8H0R1
- Type
- Single Family
Listed by Kayla Berg of Royal LePage Prestige Realty
Sherwood Park
$ 664,900
89 Summerstone Ln
Sherwood Park, AB T8H0K2
- Type
- Single Family
Listed by Trisha Zimmerling of Royal LePage Prestige Realty
Sherwood Park
$ 874,900
121 Sunwood Bay
Sherwood Park, AB T8H0Z6
- Type
- Single Family
Listed by Ash Sookarah of MaxWell Challenge Realty
Sherwood Park
$ 899,000
3308 Somerset Dr
Sherwood Park, AB T8H0K5
- Type
- Single Family
Listed by Darin B Baxandall of RE/MAX Elite
Sherwood Park
$ 899,000
70 Summercourt Rd
Sherwood Park, AB T8H2V9
- Type
- Single Family
Listed by Michelle A Plach of HonestDoor Inc