
Just Listed
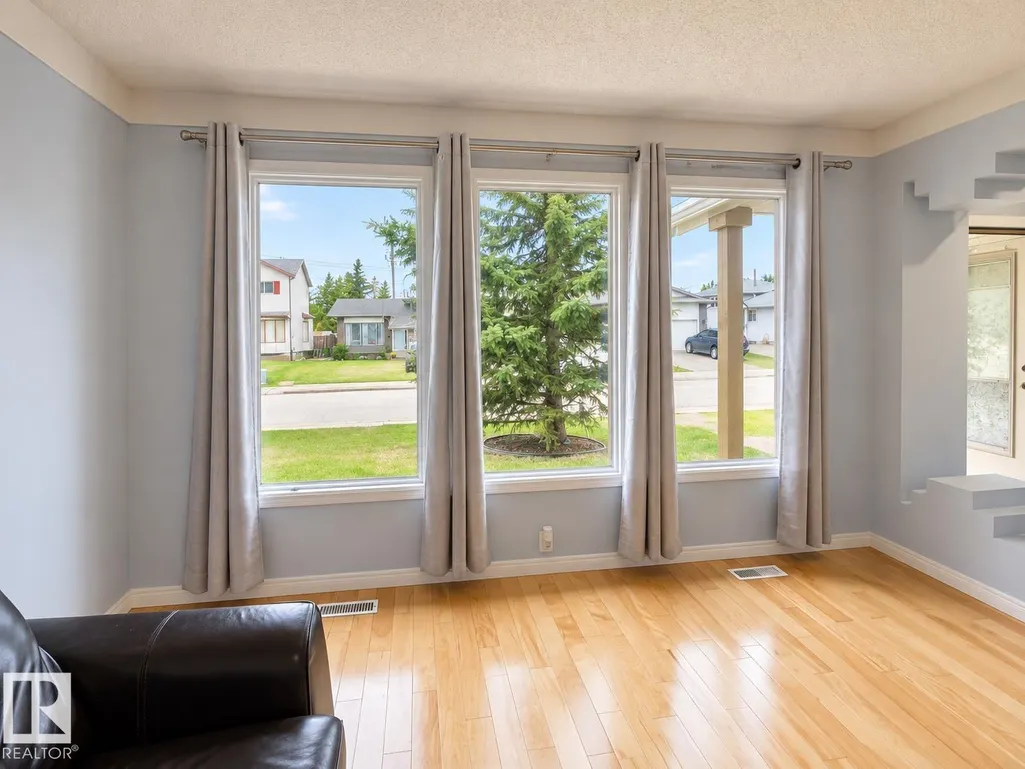
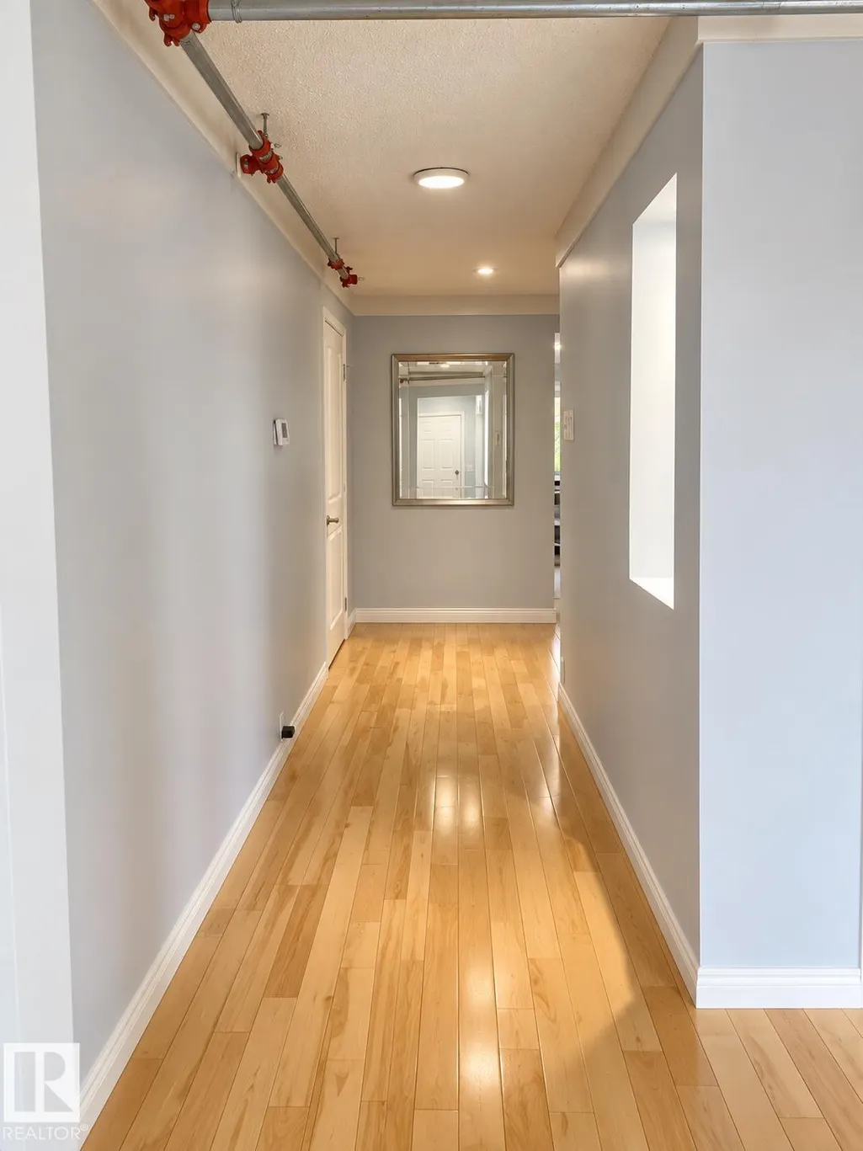
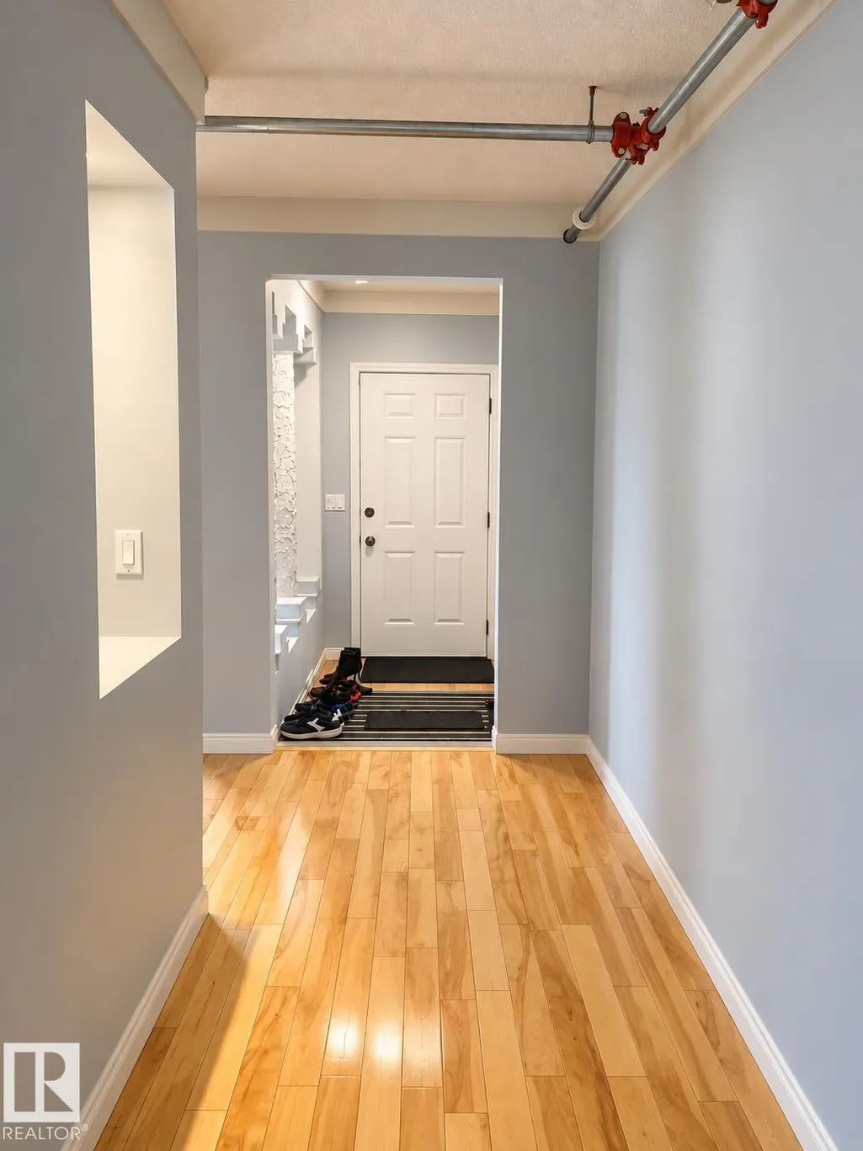
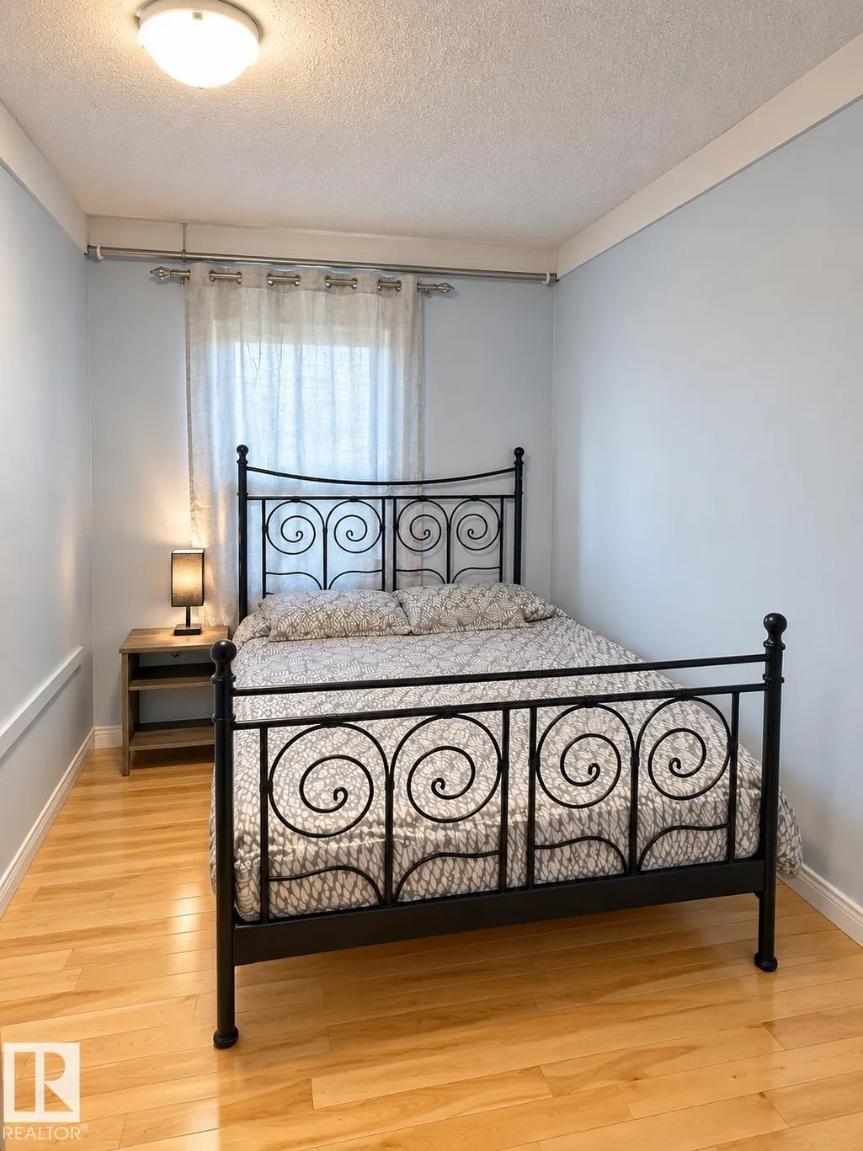
Address
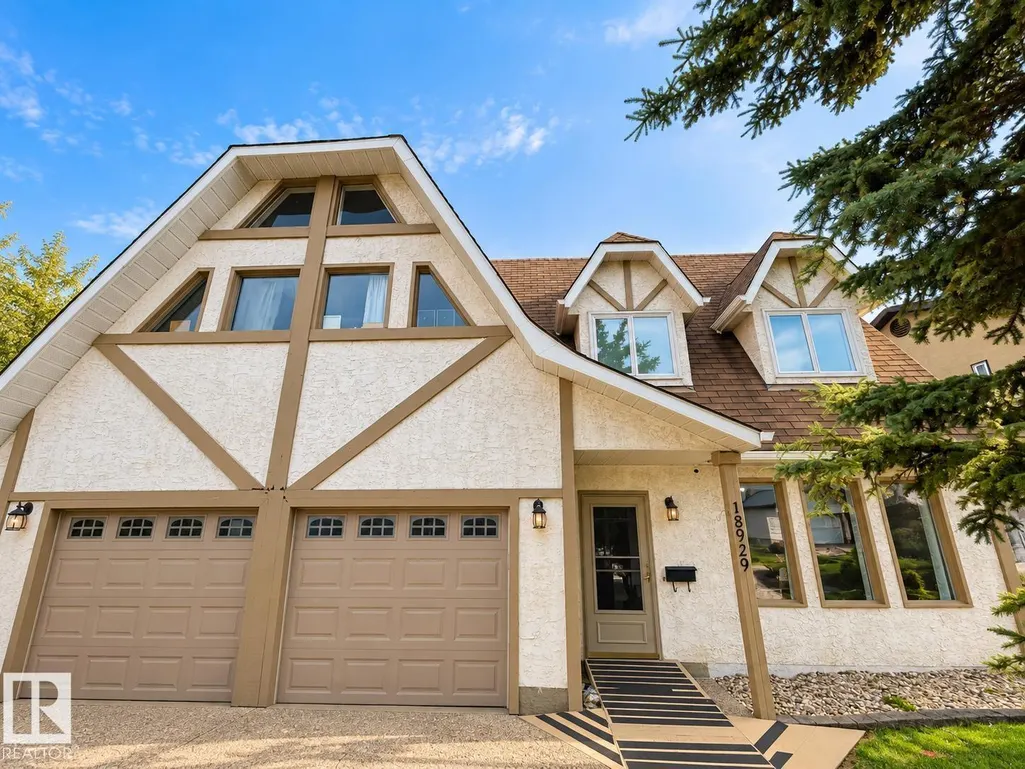
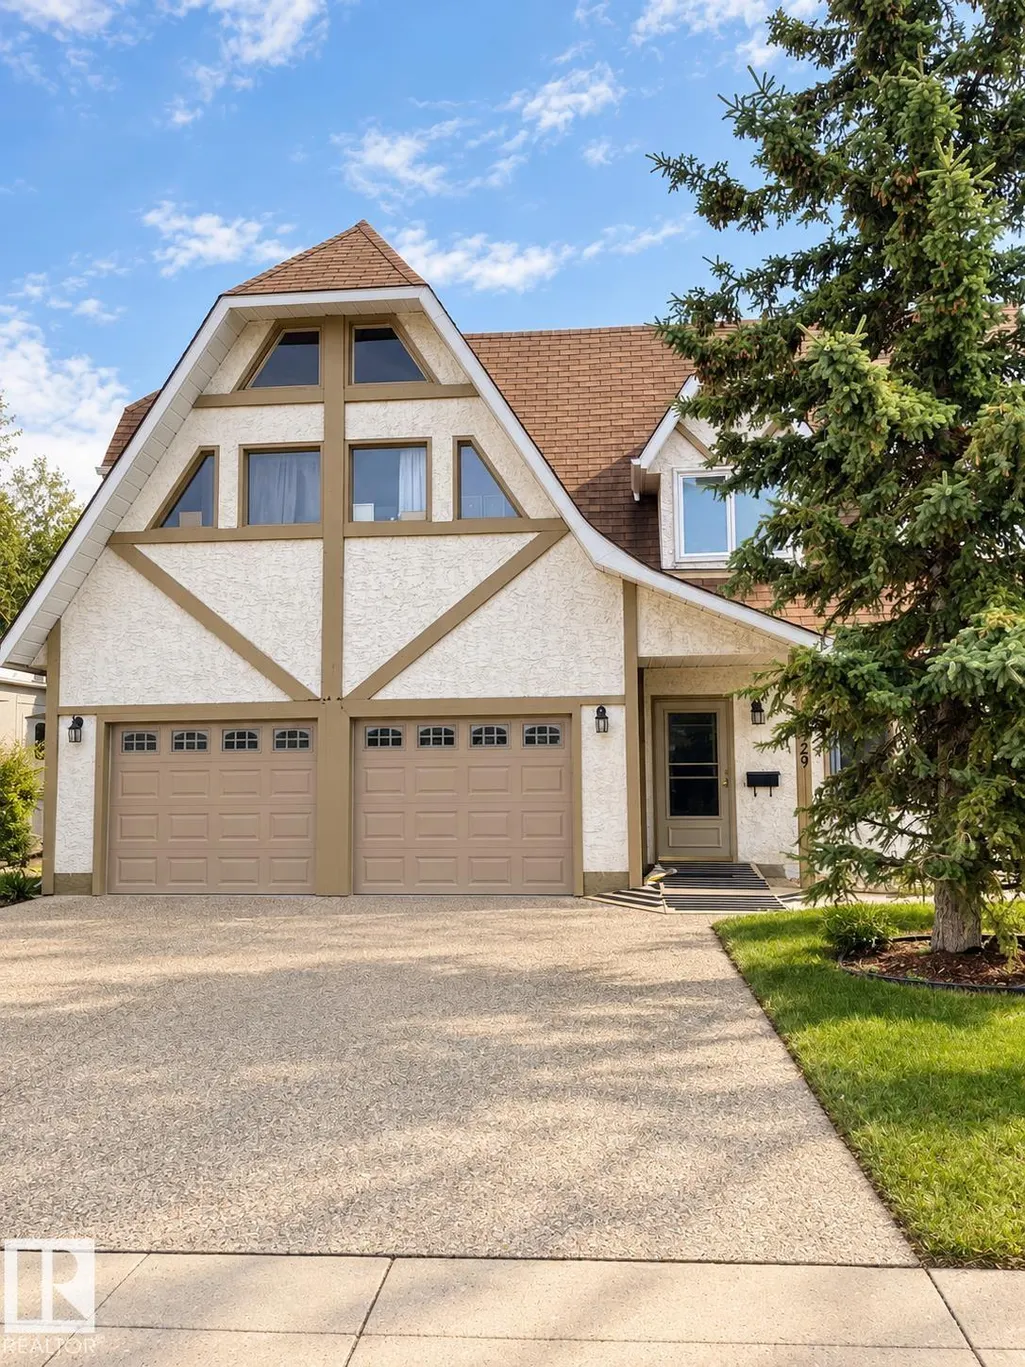
18929 99a Av Nw, Edmonton, AB
Price
$ 899,000
Property Attributes
- ID#E4510788
- TypeSingle Family
- Listing Status Active
- CityEdmonton
- AreaEdmonton
- NeighbourhoodLa Perle
- Postal CodeT5T 3M9
- Style2 Storey
- Year Built1982
- Price$ 899,000
- Bedrooms9
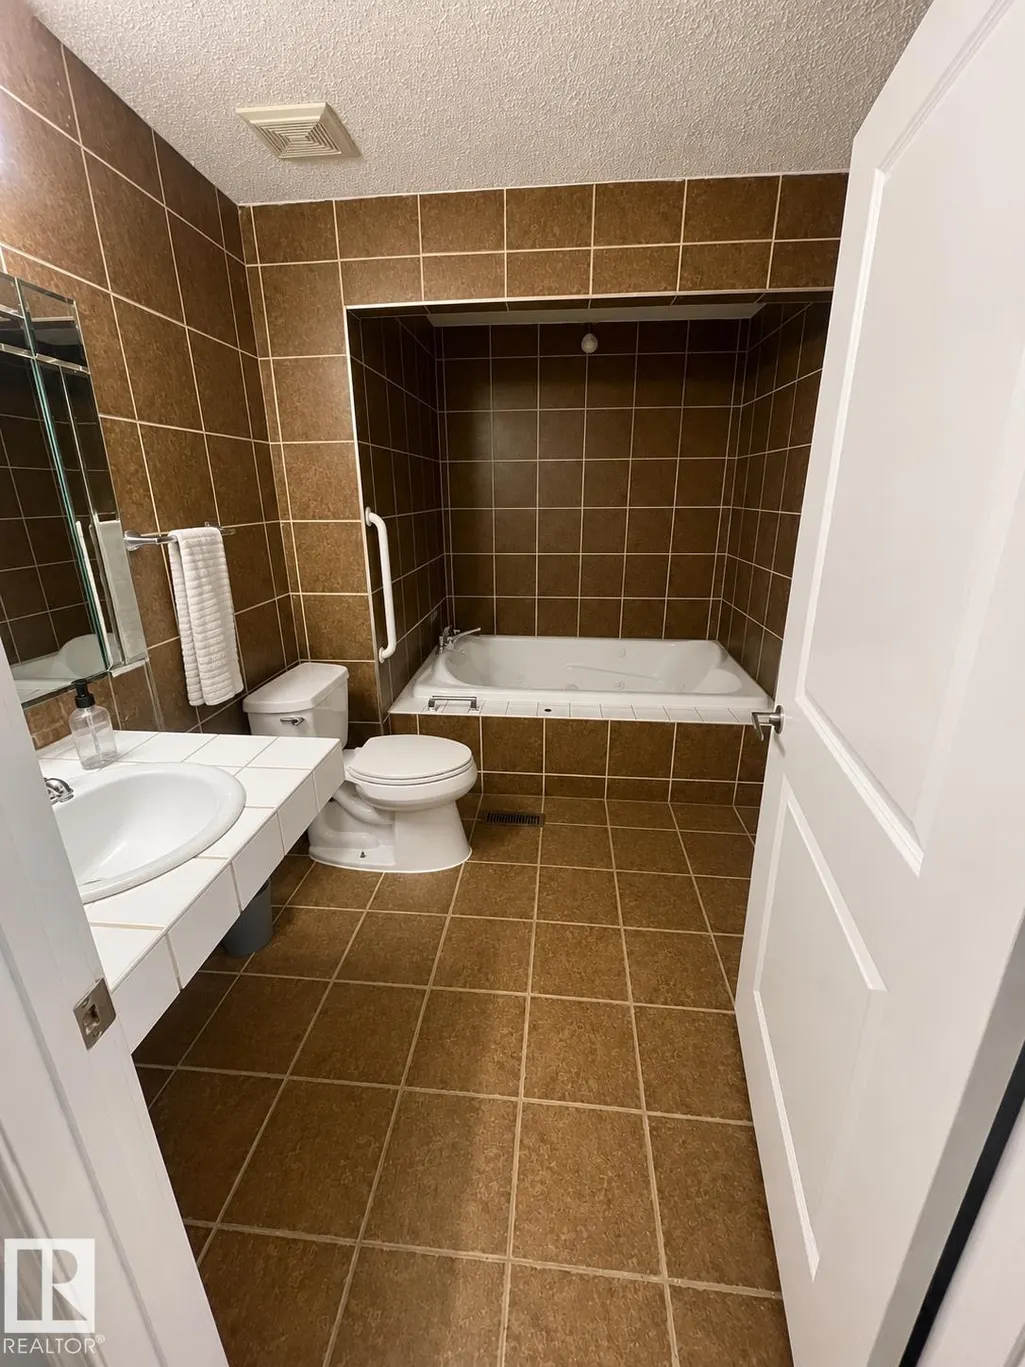
- Full Bathrooms3
- Half Bathrooms0
- Sqr Footage3988
Data Source:
REALTORS® Association Of Edmonton - RAE
Property Description
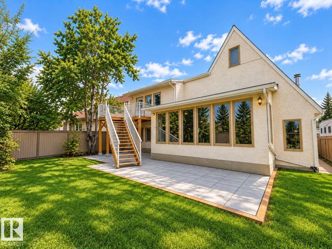
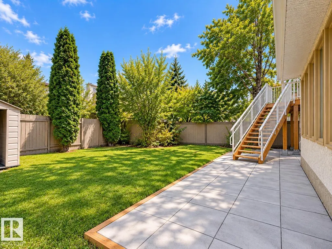
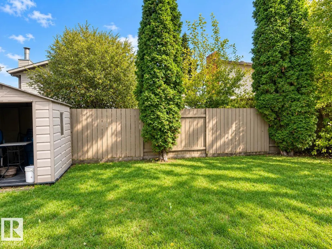
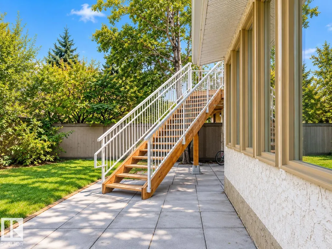
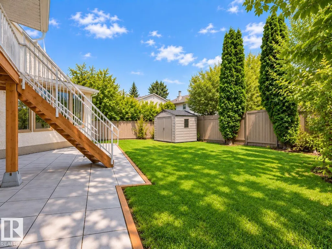
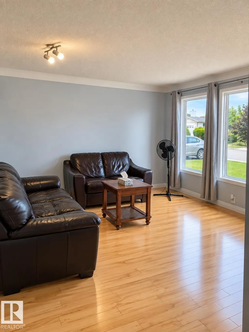
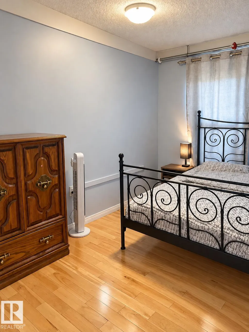
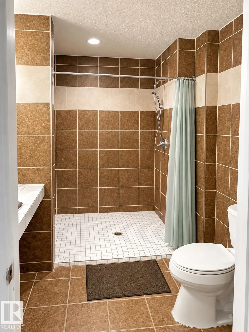
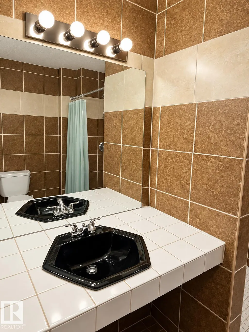
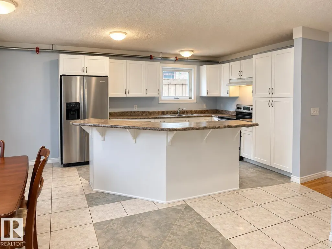
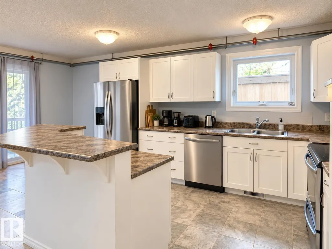
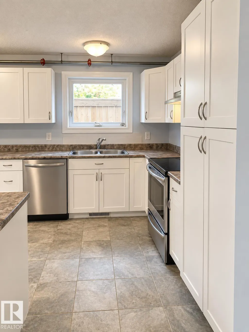
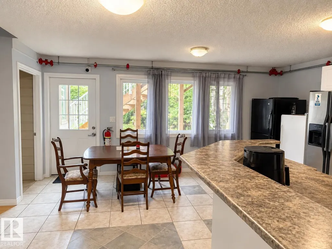
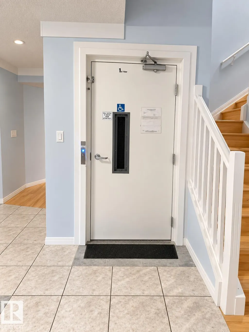
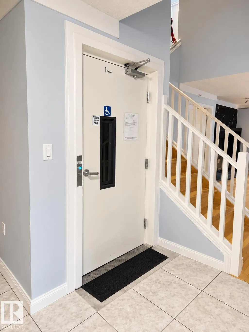
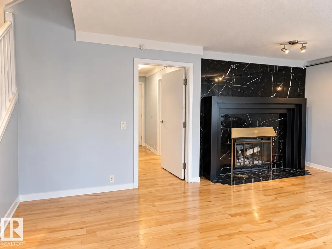
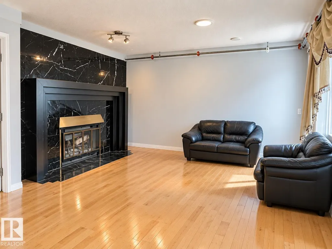
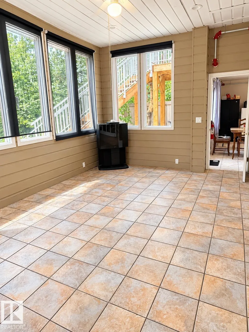
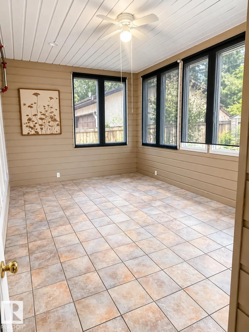
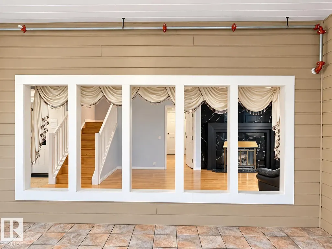
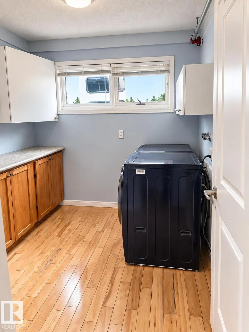
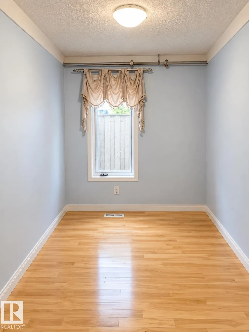
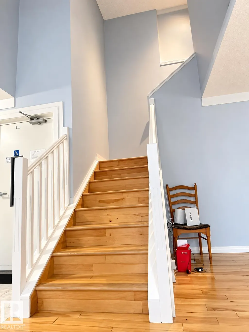
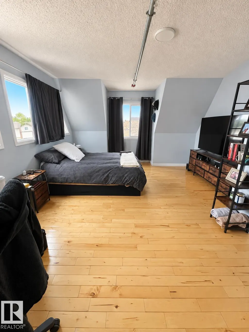
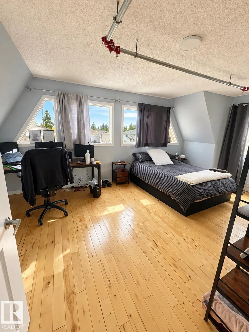
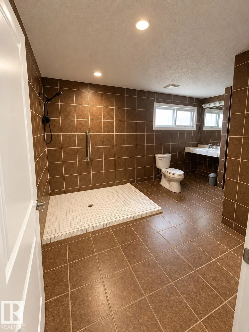
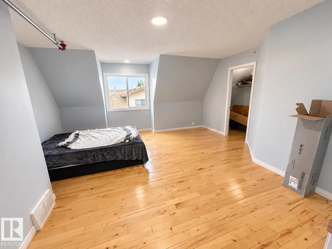
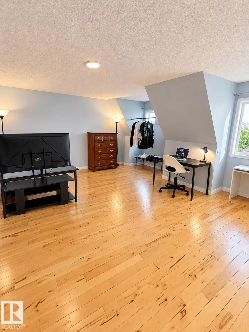
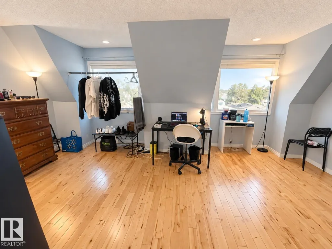
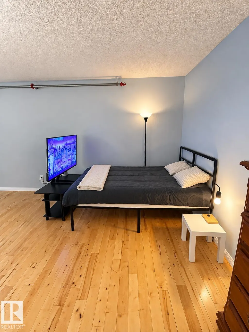
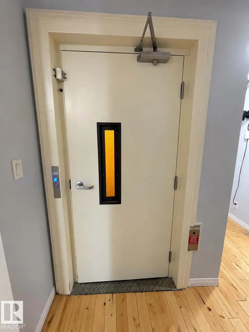
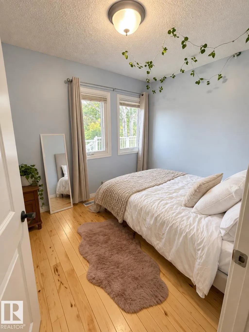
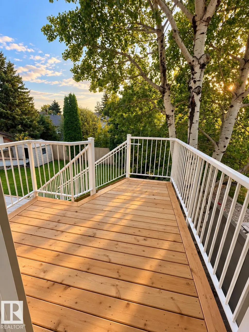
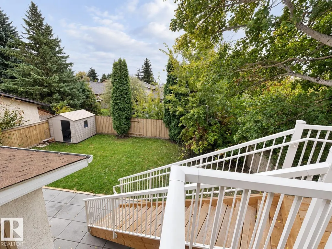
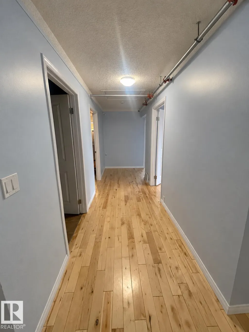
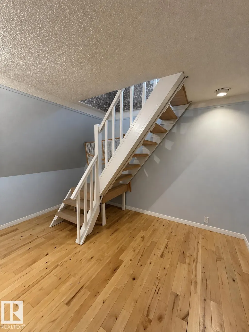
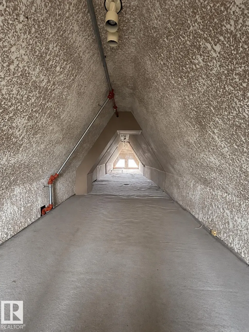
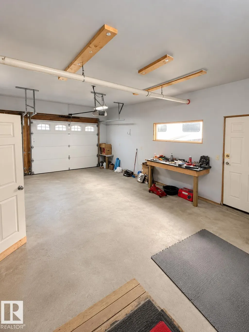
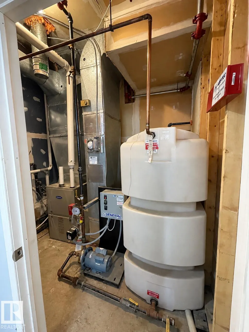
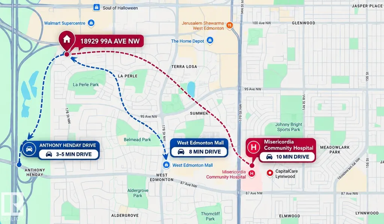
OPPORTUNITY KNOCKS! Purpose-built and truly one of a kind, this exceptional property offers over 4,500 sq. ft. of living space. Thoughtfully designed for accessibility and versatility, the home features a PRIVATE ELEVATOR, extra-wide hallways and doorways, multiple spacious living areas, a sunroom, den, functional kitchen, and 7 generously sized bedrooms above grade with 3 large, full, wheelchair-accessible washrooms. The finished basement provides 2 additional rooms and a storage room, offering even more flexible space to suit a variety of needs. Additional highlights include a COMMERCIAL SPRINKLER SYSTEM, oversized double attached garage, ample parking, and a fully fenced yard. Ideally located in West Edmonton, just minutes from West Edmonton Mall, Misericordia Hospital, shopping, transit, and major routes. A rare property offering exceptional space, accessibility, and endless possibilities.
* Sold date and price as reported on the RAE's MLS® System.
General Features
| Living Area | 3988.92 |
|---|---|
| Heating | Forced Air-2,Natural Gas |
| Roof | Asphalt Shingles |
| Appliances | Dishwasher-Built-In,Dryer,Refrigerator,Stove-Electric,Washer |
| Zoning | Zone 20 |
| Architectural Style | 2 Storey |
| Construction Materials | Wood,Stucco |
| Year Built | 1982 |
| Levels | 2 |
| Property Subtype | Detached Single Family |
| Ownership | Private |
| Parcel Number | 0012476966 |
| Community Features | Assisted Living,No Animal Home,Sprinkler System-Fire,Sunroom,Barrier Free Home |
| Property Type | Residential |
| Facing Direction | North |
| Garage Y/N | true |
| Full Baths | 3 |
| Status | Active |
| City | Edmonton |
| MLS Area | La Perle |
| Living Area Units | Square Feet |
| Standard Status | Active |
| Lot Shape | Rectangular |
| Restrictions | None Known |
| Primary Property Type | Single Family |
| Legal Block | 56 |
| Title to Land | Fee Simple |
Interior Features
| Basement | Full,Finished |
|---|---|
| Flooring | Carpet,Ceramic Tile,Hardwood |
| Fireplace Features | Glass Door,Marble Surround |
| Heating Y/N | true |
| Fireplace Y/N | true |
| Total Bedrooms | 9 |
| Grade Level Entry Y/N | No |
Exterior Features
| Exterior Amenities | Fenced,Shopping Nearby |
|---|---|
| Parking Features | Double Garage Attached |
| Lot Size Area | 558.36 |
| Foundation Details | Preserved Wood |
Amenities
- Views
- New Construction
- Adult 55+
- Lease To Own
- No Strata Fees
- Furnished
- Primary On Main
- Air Conditioning
- Seller Finance
- Green
- Fixer Upper
- Horse
- Golf
- Fireplace
- Deck
- Garage
- Basement
- Pool
Property vs Single Family Average in T5T 3M9
Statistics provided by Inside Real Estate
Price
Year Built
In The Neighbourhood
Edmonton
$ 399,000
9936 190 St Nw
Edmonton, AB T5T3X3
- Type
- Single Family
 Listed by Jeff Edmondson of RE/MAX Real Estate
Edmonton
$ 479,900
9831 188 St Nw
Edmonton, AB T5T4H3
- Type
- Single Family
Listed by Greg Steele of RE/MAX Excellence
Edmonton
$ 397,500
18431 95a Av Nw
Edmonton, AB T5T3V7
- Type
- Single Family
Listed by Renee Y Brown of MaxWell Devonshire Realty